Leave a Message

Thank you for your message. We will be in touch with you shortly.

7911 Charlotte Street
SEE ALL PHOTOS
7911 Charlotte Street
Courtesy of KW KANSAS CITY METRO, Blake Nelson Team Listing Contact:  
Pending

7911 Charlotte Street

7911 Charlotte Street, Kansas City, MO 64131

$350,000
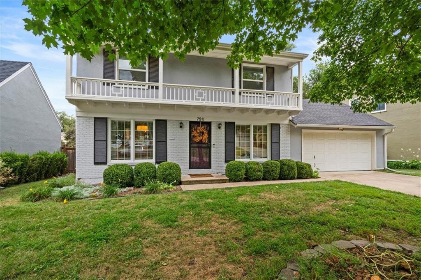
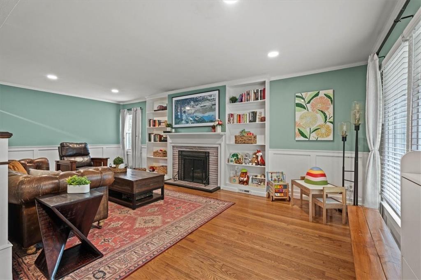
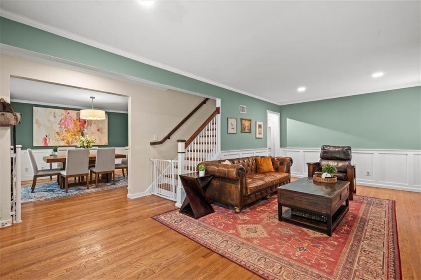
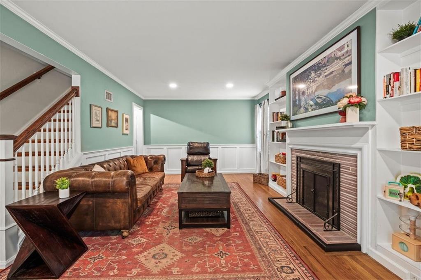
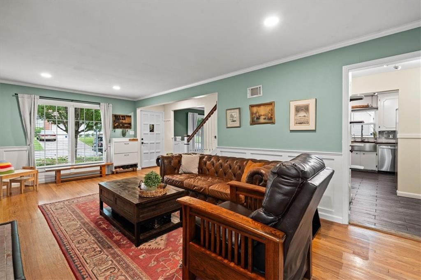
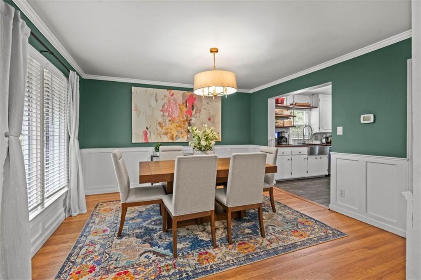
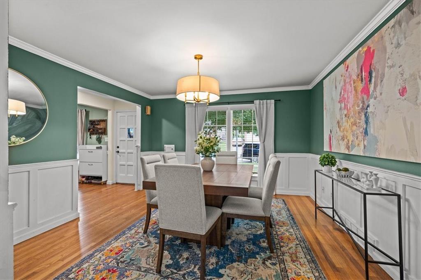
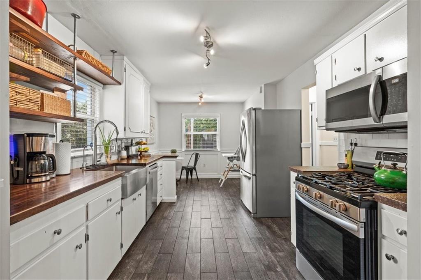
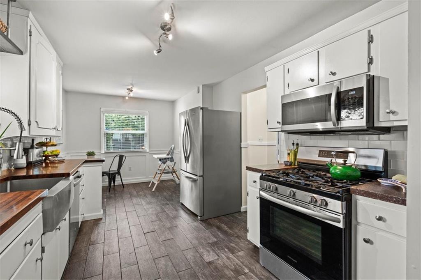
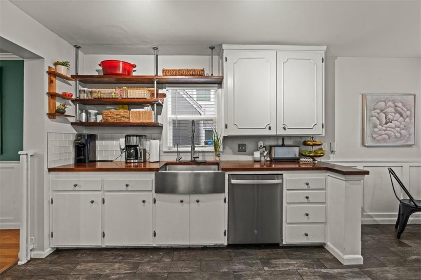
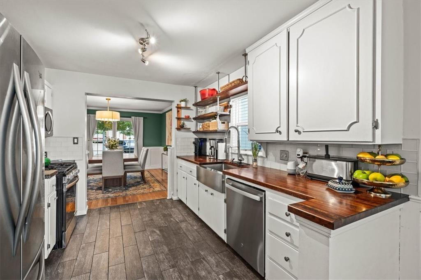
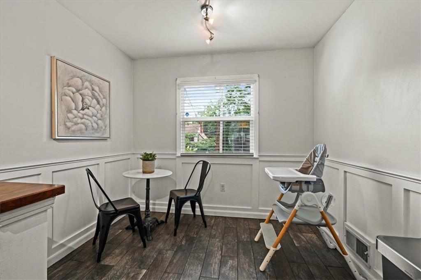
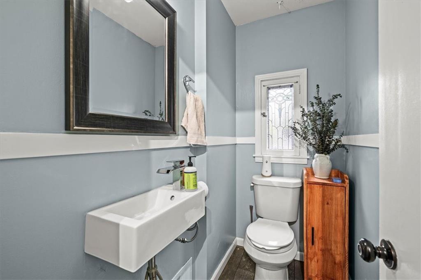
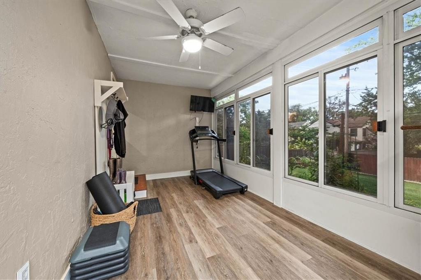
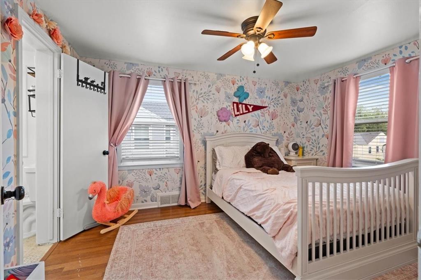
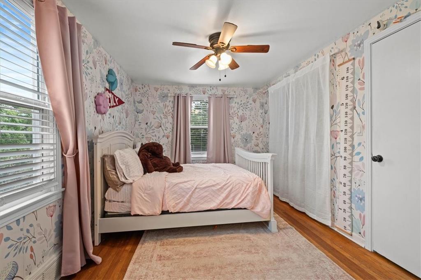
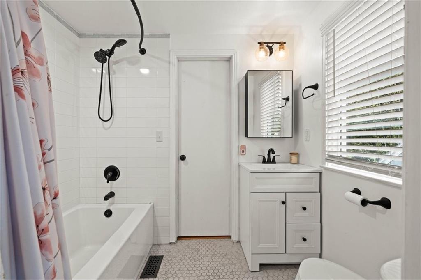
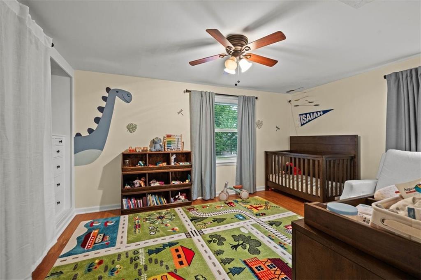
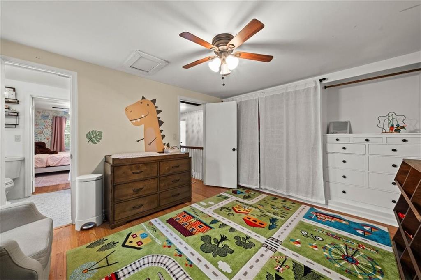
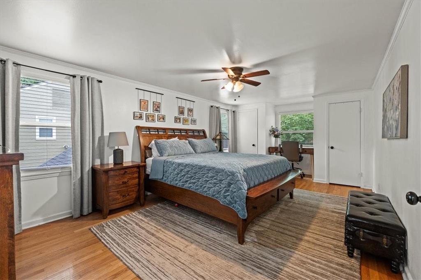
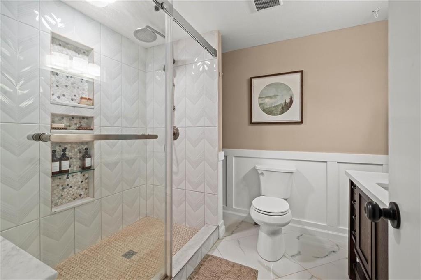
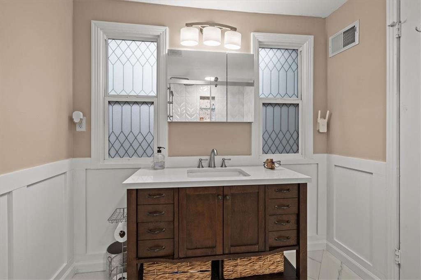
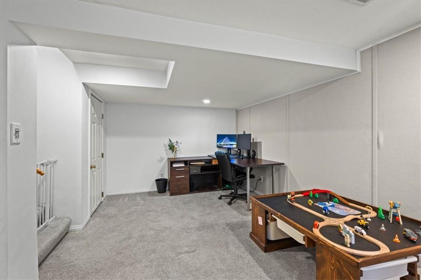
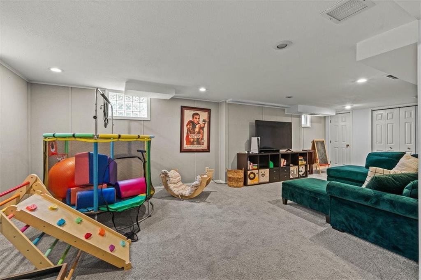
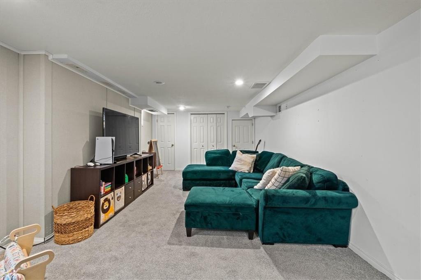
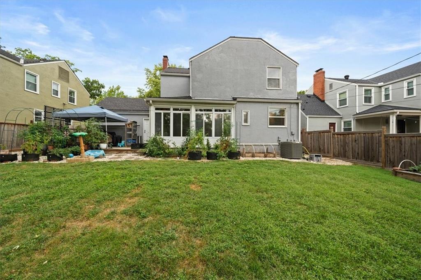
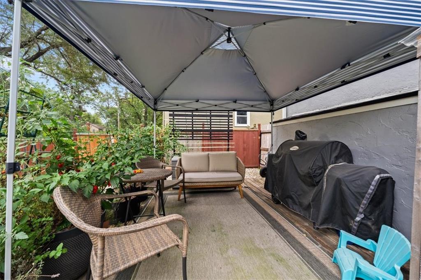
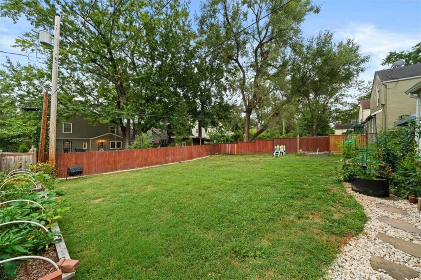
Classic Kansas City style with personality in all the right places! Tucked into Rockhill Manor, this 3-bedroom, 2.5-bath home is filled with beautiful architectural details, timeless updates, and rooms that feel anything but ordinary. Step inside to hardwood floors, crisp wainscoting, crown molding, oversized windows, and a living room anchored by a fireplace with built-in shelving that gives the home an unmistakable sense of character. The formal dining room makes a statement of its own, while the updated kitchen brings a fresh contrast with white cabinetry, warm butcher block countertops, subway tile backsplash, stainless steel appliances, farmhouse sink, and open shelving. Just beyond, the sunroom is surrounded by windows and creates one of the coolest spots in the house, perfect for morning coffee, workouts, plants, reading, or simply enjoying the backyard views. Upstairs, all three bedrooms feature hardwood floors and abundant natural light, while the bathrooms showcase stylish updates including subway tile, black fixtures, and a glass-enclosed shower with chevron tile. Downstairs adds even more with a finished recreation area ready for movie nights, a playroom, home gym, or game-day hangout. Outside, the fenced backyard offers an expansive lawn, deck, raised garden beds, mature surroundings, and plenty of room to enjoy Kansas City's best seasons. Located just minutes from Waldo, Brookside, Prairie Village, Country Club Plaza, shopping, dining and major highways. From the painted brick exterior and charming second-story balcony to the details waiting around every corner inside, this is the kind of home that feels memorable from the moment you pull up.

3
beds

3
baths

2,498 Sq.Ft. LIVING AREA

6,969.6 Sq.Ft. lot

Tricia Gill

Tricia Gill

Features & Amenities

Interior

  • total bedrooms3
  • Total bathrooms3
  • full bathrooms2
  • half bathroom1
  • Laundry room In Basement
  • Flooring Carpet, Tile, Wood
  • Fireplace Living Room
  • APPLIANCES Dishwasher, Disposal, Microwave, Refrigerator, Gas Range
  • other interior Features Ceiling Fan(s), Painted Cabinets, Pantry

Area & Lot

  • Status Pending
  • Living Area2,498 Sq.Ft.
  • Lot Area6,969.6 Sq.Ft.
  • MLS® ID2640368
  • TypeResidential
  • YEAR BUILT1953
  • NeighborhoodKansas City
  • Architecture StylesTraditional
  • Middle SchoolCentral
  • School DistrictKansas City Mo

Exterior

  • Garage Space2.0
  • water SourcePublic
  • roofComposition
  • parkingAttached, Garage Door Opener
  • HEAT TYPENatural Gas
  • AIR CONDITIONINGAttic Fan, Electric
  • sewerPublic Sewer
  • security FeaturesSmoke Detector(s)

Financial

  • Sales Price$350,000
image

Schedule a Showing

We would love to show you our beautiful property. Please select your preferred date and time below. An agent will be in touch shortly to confirm your appointment.

Schedule a Showing

We would love to show you our beautiful property. Please select your preferred date and time below. An agent will be in touch shortly to confirm your appointment.

Thank you for your interest in 7911 Charlotte Street, Kansas City, MO 64131. We are reviewing your request and will be in touch shortly!

Mortgage Calculator

Estimate your monthly mortgage payment, including the principal and interest, property taxes, and HOA. Adjust the values to generate a more accurate rate.

All estimates are provided for informational purposes only. Actual amounts may vary.
$0,000 Your Payment 20 15 65
$0,000 Your Payment

Kansas City

The third-largest city in the state with a population of 153,000.

Explore

Work With Us

Blake & Associates are dedicated to helping you find your dream home and assisting with any selling needs you may have. Contact us today to start your home searching journey!

Follow Us on Instagram