Leave a Message

Thank you for your message. We will be in touch with you shortly.

7625 Locust Street
7625 Locust Street
7625 Locust Street
7625 Locust Street
7625 Locust Street
7625 Locust Street
7625 Locust Street
7625 Locust Street
7625 Locust Street
7625 Locust Street
7625 Locust Street
7625 Locust Street
7625 Locust Street
7625 Locust Street
7625 Locust Street
7625 Locust Street
7625 Locust Street
7625 Locust Street
7625 Locust Street
7625 Locust Street
7625 Locust Street
7625 Locust Street
7625 Locust Street
7625 Locust Street
7625 Locust Street
7625 Locust Street
7625 Locust Street
7625 Locust Street
7625 Locust Street
7625 Locust Street
7625 Locust Street
7625 Locust Street
7625 Locust Street
7625 Locust Street
7625 Locust Street
7625 Locust Street
7625 Locust Street
7625 Locust Street
7625 Locust Street
7625 Locust Street
SEE ALL PHOTOS
7625 Locust Street
7625 Locust Street
7625 Locust Street
7625 Locust Street
7625 Locust Street
7625 Locust Street
7625 Locust Street
7625 Locust Street
7625 Locust Street
7625 Locust Street
7625 Locust Street
7625 Locust Street
7625 Locust Street
7625 Locust Street
7625 Locust Street
7625 Locust Street
7625 Locust Street
7625 Locust Street
7625 Locust Street
7625 Locust Street
7625 Locust Street
7625 Locust Street
7625 Locust Street
7625 Locust Street
7625 Locust Street
7625 Locust Street
7625 Locust Street
7625 Locust Street
7625 Locust Street
7625 Locust Street
7625 Locust Street
7625 Locust Street
7625 Locust Street
7625 Locust Street
7625 Locust Street
7625 Locust Street
7625 Locust Street
7625 Locust Street
7625 Locust Street
7625 Locust Street
Courtesy of KW KANSAS CITY METRO, Blake Nelson Team Listing Contact:  
Coming Soon

7625 Locust Street

7625 Locust Street, Kansas City, MO 64131

$235,000
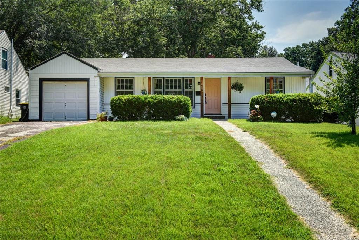
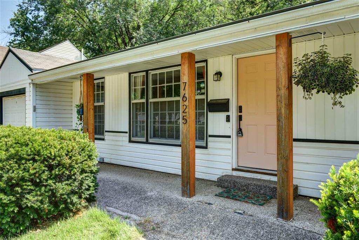
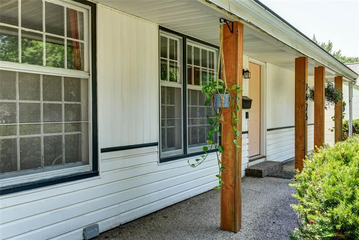
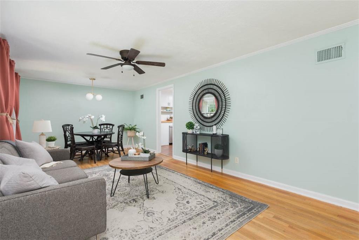
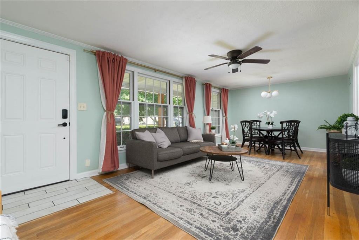
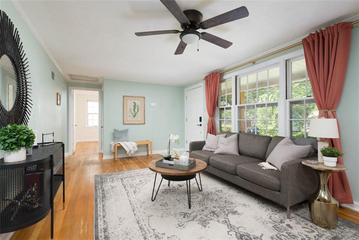
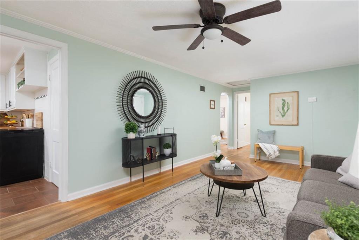
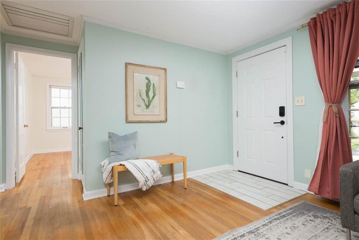
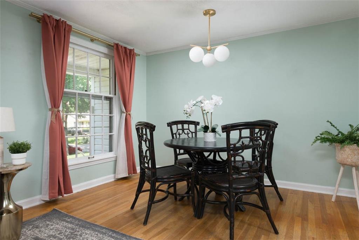
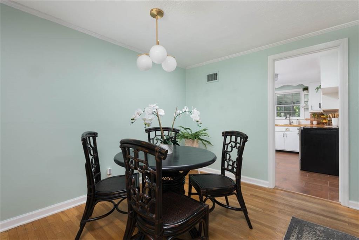
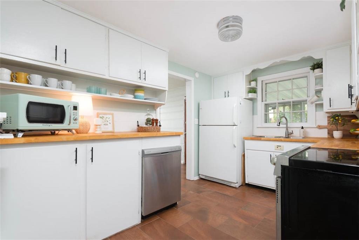
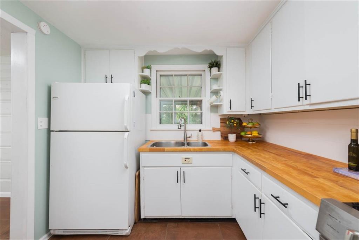
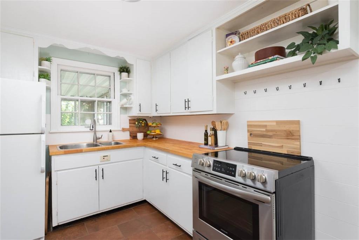
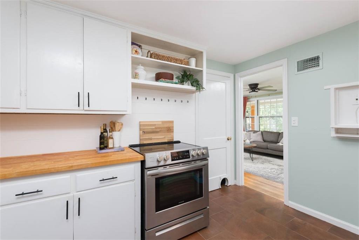
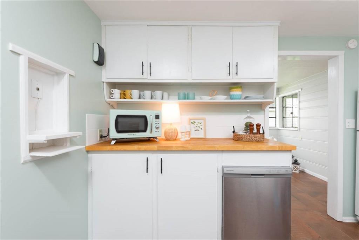
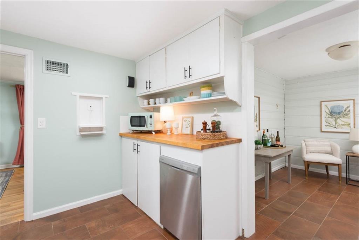
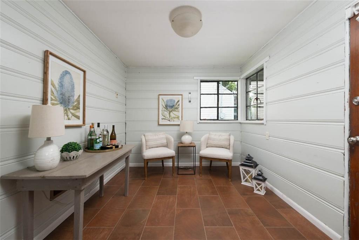
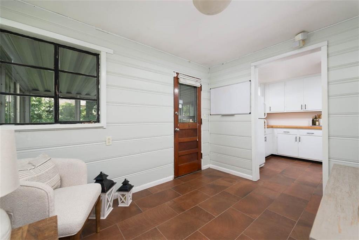
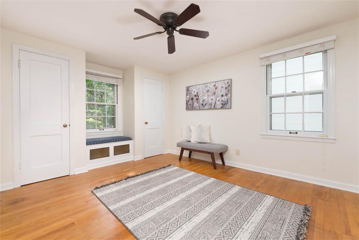
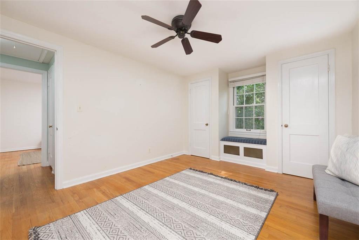
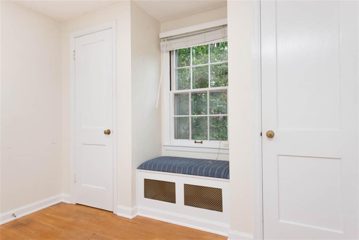
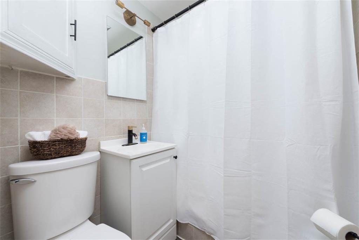
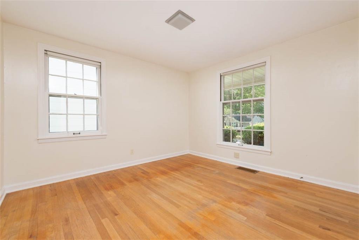
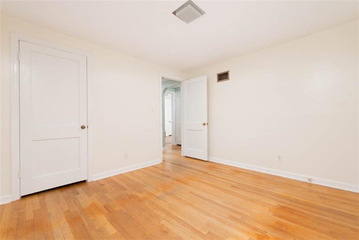
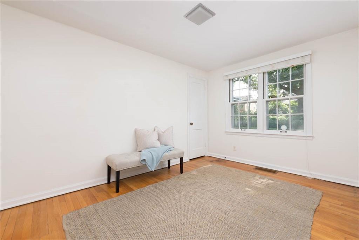
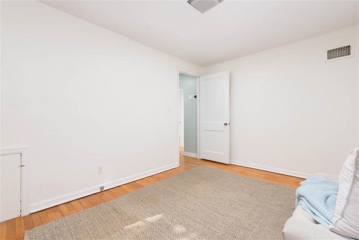
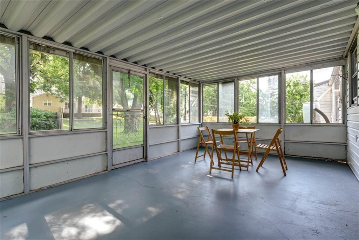
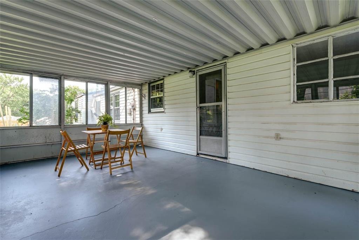
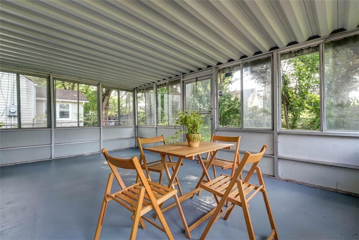
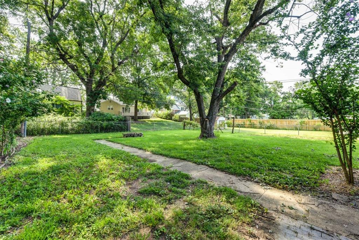
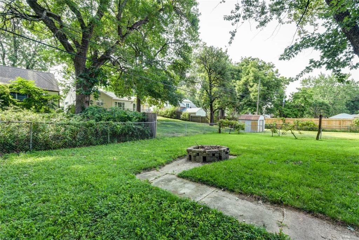
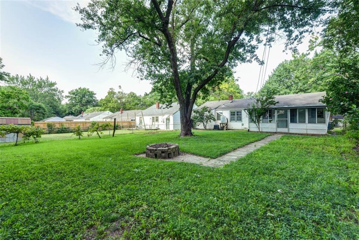
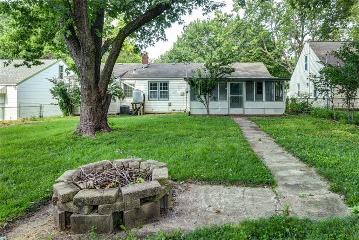
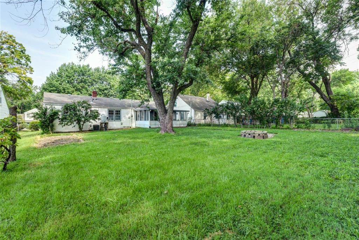
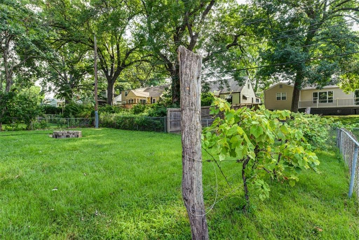
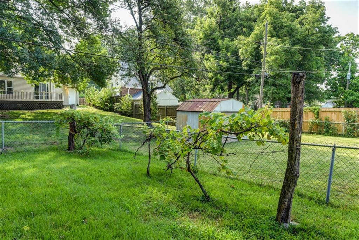
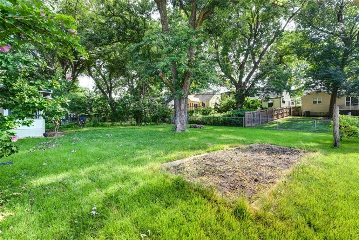
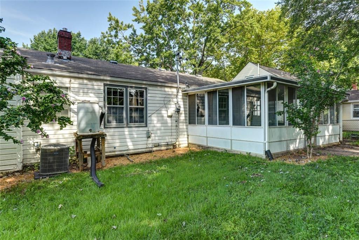
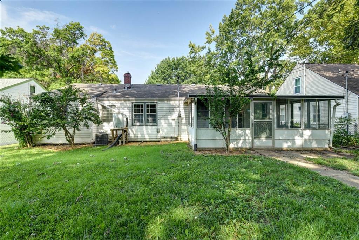
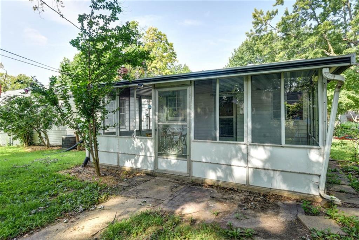
Tucked beneath a canopy of mature trees in the heart of Kansas City, this charming Waldo ranch offers timeless appeal, sunlit spaces, and a backyard that feels like your own piece of paradise! Offering 3 bedrooms, 1 bathroom, and 1,117 sqft, this home blends original charm with modern touches in one of Kansas City's most sought-after neighborhoods. Step inside to a bright and welcoming living room where expansive windows fill the space with natural light, creating a warm and comfortable atmosphere. Beautiful hardwood floors flow throughout much of the home, complemented by updated light fixtures that add character while maintaining the home's classic appeal. Each of the three bedrooms offers comfortable living, generous closet space, and abundant natural light, while additional storage throughout the home adds everyday functionality. The kitchen combines style and practicality with warm wood countertops, black cabinetry, stainless steel appliances, and plenty of cabinet and prep space for everyday cooking or entertaining. Just beyond the kitchen, an additional flex room provides endless possibilities as a home office, playroom, workout space, or cozy second living area designed to fit your lifestyle. One of the home's standout features is the enclosed covered porch, creating the perfect place to enjoy your morning coffee, gather with friends, or unwind in every season. Outside, the spacious fenced backyard offers plenty of room to entertain, garden, play, or relax around the fire pit. The unfinished basement provides washer and dryer hookups along with exceptional storage space. Ideally located just minutes from Waldo's favorite local restaurants, shopping, parks, and convenient highway access, this home offers the perfect combination of neighborhood charm, everyday convenience, and comfortable living. Whether you're hosting loved ones, enjoying quiet evenings at home, or exploring everything the neighborhood has to offer, this home is ready for its next chapter.

3
beds

1
bath

1,117 Sq.Ft. LIVING AREA

8,276.4 Sq.Ft. lot

Tricia Gill

Tricia Gill

Features & Amenities

Interior

  • total bedrooms3
  • Total bathroom1
  • full bathroom1
  • Laundry room In Basement
  • Flooring Wood
  • APPLIANCES Dishwasher, Disposal, Dryer, Microwave, Refrigerator, Electric Range, Washer
  • other interior Features Ceiling Fan(s), Painted Cabinets

Area & Lot

  • Status Coming Soon
  • Living Area1,117 Sq.Ft.
  • Lot Area8,276.4 Sq.Ft.
  • MLS® ID2620882
  • TypeResidential
  • YEAR BUILT1949
  • NeighborhoodKansas City
  • Architecture StylesTraditional
  • School DistrictKansas City Mo

Exterior

  • Garage Space1.0
  • water SourcePublic
  • roofComposition
  • lot featuresLevel, Many Trees
  • parkingAttached, Garage Faces Front
  • HEAT TYPEForced Air
  • AIR CONDITIONINGAttic Fan, Electric
  • sewerPublic Sewer
  • security FeaturesSecurity System, Smoke Detector(s)

Financial

  • Sales Price$235,000

Mortgage Calculator

Estimate your monthly mortgage payment, including the principal and interest, property taxes, and HOA. Adjust the values to generate a more accurate rate.

All estimates are provided for informational purposes only. Actual amounts may vary.
$0,000 Your Payment 20 15 65
$0,000 Your Payment

Kansas City

The third-largest city in the state with a population of 153,000.

Explore

Work With Us

Blake & Associates are dedicated to helping you find your dream home and assisting with any selling needs you may have. Contact us today to start your home searching journey!

Follow Us on Instagram