Leave a Message

Thank you for your message. We will be in touch with you shortly.

704 E 27th Terrace
704 E 27th Terrace
704 E 27th Terrace
704 E 27th Terrace
704 E 27th Terrace
704 E 27th Terrace
704 E 27th Terrace
704 E 27th Terrace
704 E 27th Terrace
704 E 27th Terrace
704 E 27th Terrace
704 E 27th Terrace
704 E 27th Terrace
704 E 27th Terrace
704 E 27th Terrace
704 E 27th Terrace
704 E 27th Terrace
704 E 27th Terrace
704 E 27th Terrace
704 E 27th Terrace
704 E 27th Terrace
704 E 27th Terrace
704 E 27th Terrace
704 E 27th Terrace
704 E 27th Terrace
704 E 27th Terrace
704 E 27th Terrace
704 E 27th Terrace
704 E 27th Terrace
704 E 27th Terrace
704 E 27th Terrace
704 E 27th Terrace
704 E 27th Terrace
704 E 27th Terrace
704 E 27th Terrace
704 E 27th Terrace
704 E 27th Terrace
704 E 27th Terrace
704 E 27th Terrace
704 E 27th Terrace
704 E 27th Terrace
SEE ALL PHOTOS
704 E 27th Terrace
704 E 27th Terrace
704 E 27th Terrace
704 E 27th Terrace
704 E 27th Terrace
704 E 27th Terrace
704 E 27th Terrace
704 E 27th Terrace
704 E 27th Terrace
704 E 27th Terrace
704 E 27th Terrace
704 E 27th Terrace
704 E 27th Terrace
704 E 27th Terrace
704 E 27th Terrace
704 E 27th Terrace
704 E 27th Terrace
704 E 27th Terrace
704 E 27th Terrace
704 E 27th Terrace
704 E 27th Terrace
704 E 27th Terrace
704 E 27th Terrace
704 E 27th Terrace
704 E 27th Terrace
704 E 27th Terrace
704 E 27th Terrace
704 E 27th Terrace
704 E 27th Terrace
704 E 27th Terrace
704 E 27th Terrace
704 E 27th Terrace
704 E 27th Terrace
704 E 27th Terrace
704 E 27th Terrace
704 E 27th Terrace
704 E 27th Terrace
704 E 27th Terrace
704 E 27th Terrace
704 E 27th Terrace
704 E 27th Terrace
Courtesy of KW KANSAS CITY METRO, Blake Nelson Team Listing Contact:  
Sold

704 E 27th Terrace

704 E 27th Terrace, Kansas City, MO 64109

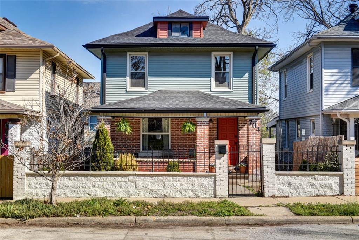
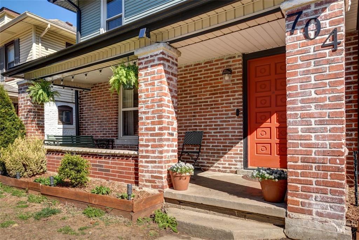
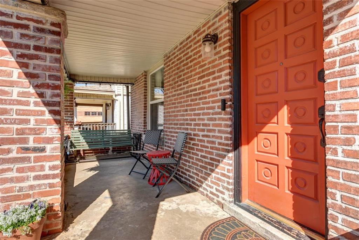
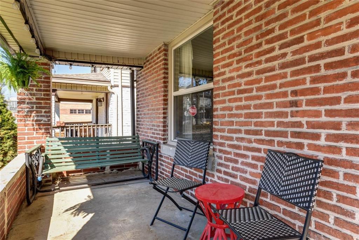
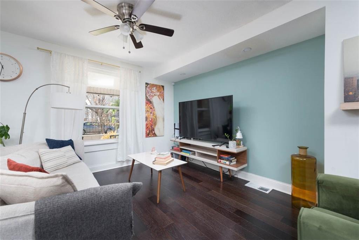
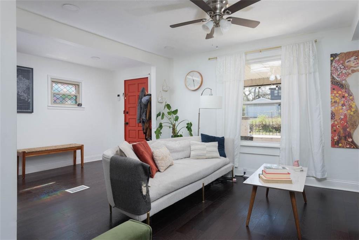
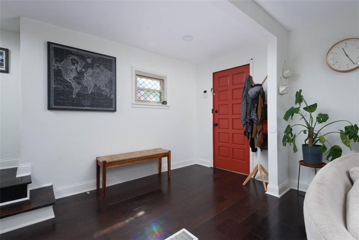
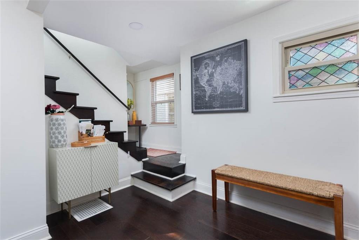
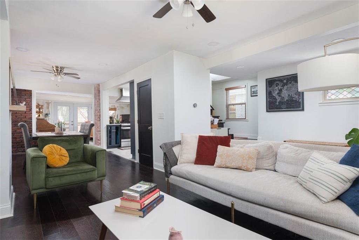
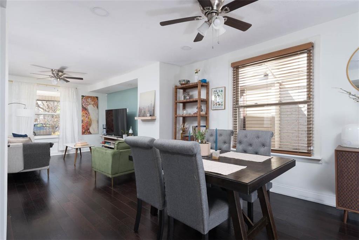
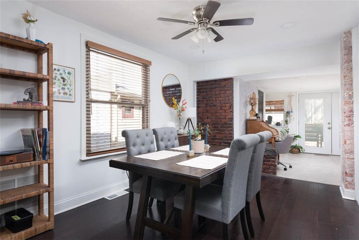
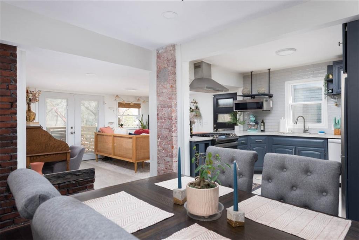
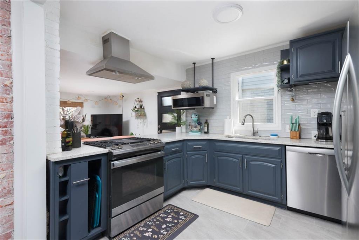
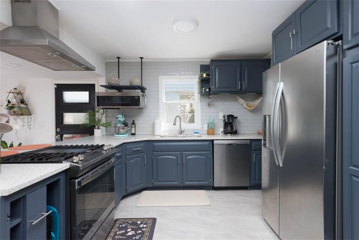
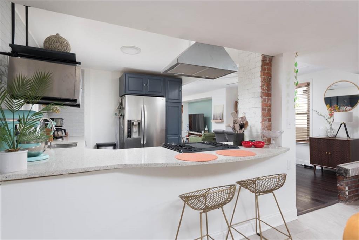
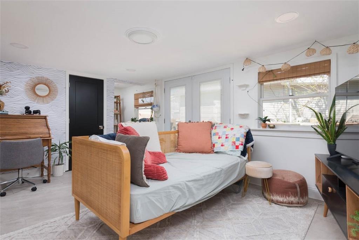
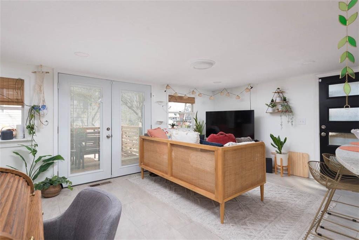
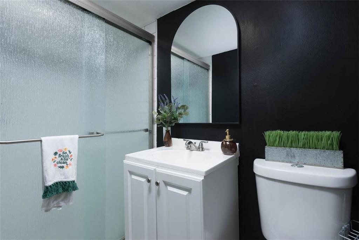
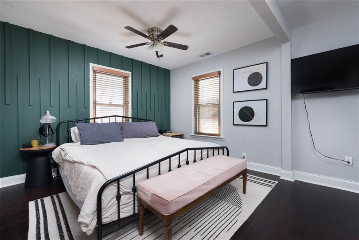
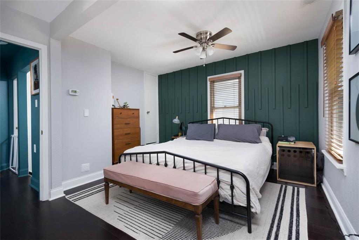
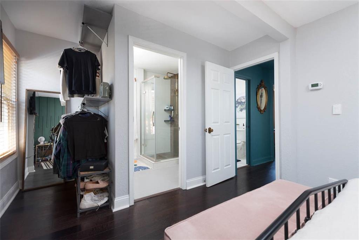
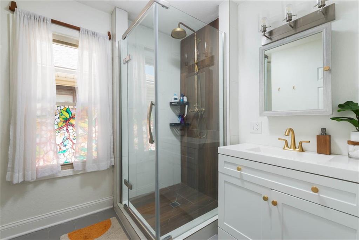
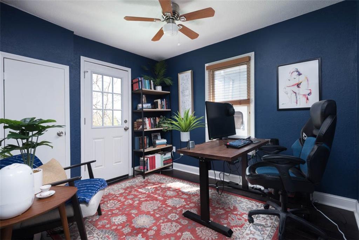
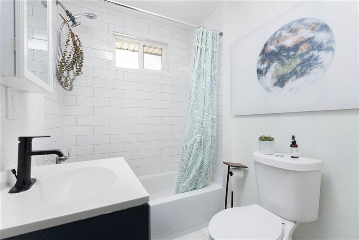
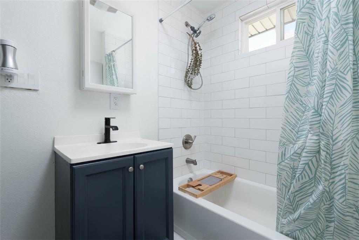
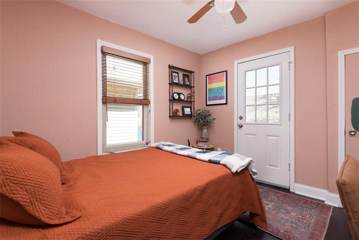
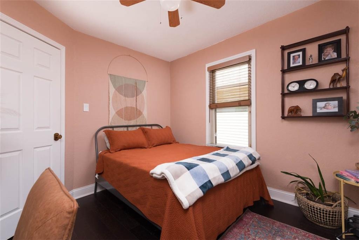
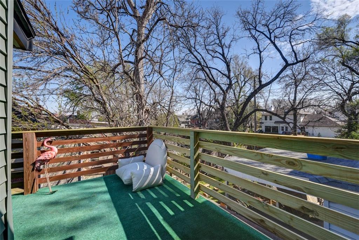
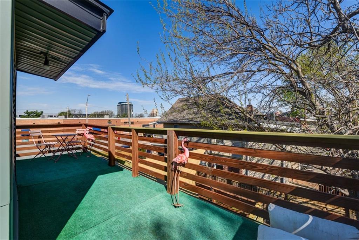
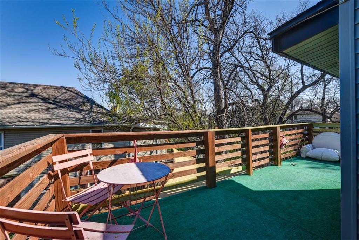
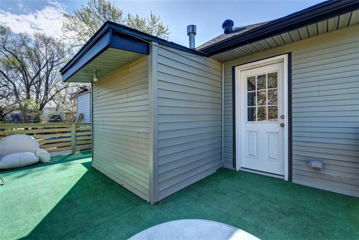
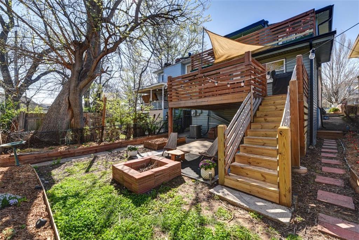
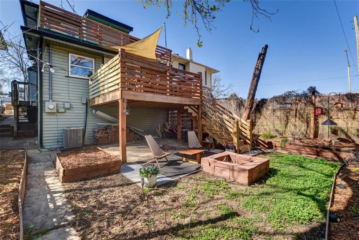
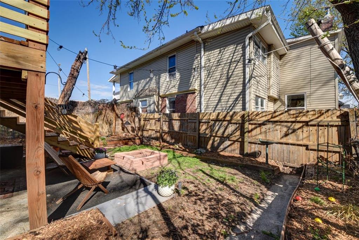
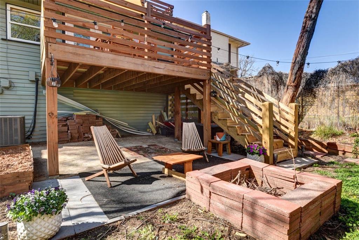
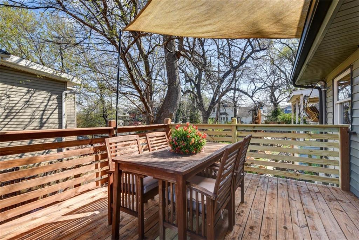
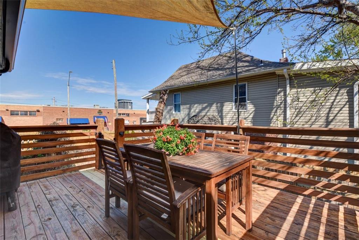
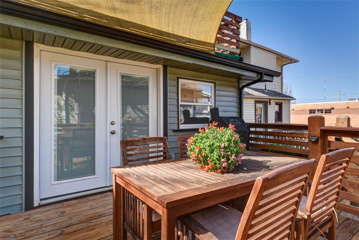
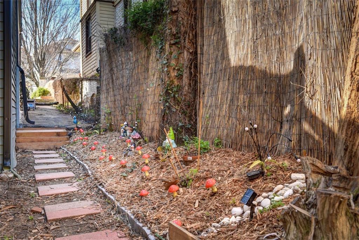
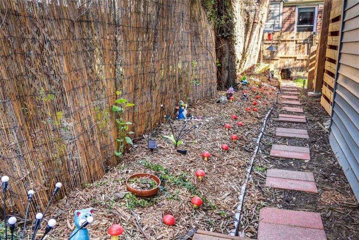
Set behind a charming brick-accented front porch that invites you to slow down and stay awhile, this 2-Story home welcomes you with warmth, luxury updates and finishes, and timeless character! Step inside to rich flooring that anchors the main level while natural light pours through the windows, creating a bright yet cozy living space that feels both elevated and comfortable. The layout unfolds with intention, offering defined spaces that still feel connected, perfect for everyday living and effortless hosting. The kitchen brings both style and function to the forefront, featuring sleek Quartz countertops, stainless steel appliances, beautifully finished cabinetry, and breakfast bar seating. The family room sits just beyond, outlined by windows, access to the back deck, and a full bath packed with personality. The primary bedroom stands out with a striking accent wall and a calming, well-proportioned layout, magazine worthy ensuite with high-end fixtures and rainfall shower. Each additional bedroom carries its own charm, offering flexibility for guests, work-from-home needs, or personal retreats, and private upper deck access. The guest full bathroom has been thoughtfully refreshed with clean finishes and a modern feel that complements the home's character. Step outside and discover multiple layers of outdoor living designed to be enjoyed. An elevated deck creates a private setting for dining or relaxing, while the lower patio and yard offer additional space to gather, garden, or unwind. With inviting spaces inside and out, this home delivers comfort, style, and a setting that feels easy to love from day one. All of this sits just minutes from Union Station, Crown Center, Downtown, and some of Kansas City's best dining and entertainment, offering not just a home, but a lifestyle that's connected, vibrant, and easy to enjoy.

3
beds

3
baths

1,490 Sq.Ft. LIVING AREA

2,665 Sq.Ft. lot

Tricia Gill

Tricia Gill

Features & Amenities

Interior

  • total bedrooms3
  • Total bathrooms3
  • full bathrooms3
  • Laundry room In Basement
  • Flooring Ceramic Floor, Wood
  • APPLIANCES Dishwasher, Disposal, Dryer, Exhaust Fan, Microwave, Refrigerator, Gas Range, Washer
  • other interior Features Ceiling Fan(s), Custom Cabinets, Kitchen Island, Pantry, Smart Thermostat

Area & Lot

  • Status Sold
  • Date Sold May 19, 2026
  • Living Area1,490 Sq.Ft.
  • Lot Area2,665 Sq.Ft.
  • MLS® ID2605672
  • TypeResidential
  • YEAR BUILT1905
  • NeighborhoodKansas City
  • Architecture StylesTraditional
  • School DistrictKansas City Mo

Exterior

  • water SourcePublic
  • roofComposition
  • lot featuresCity Lot
  • parkingOther
  • HEAT TYPEForced Air
  • AIR CONDITIONINGElectric
  • sewerPublic Sewer
  • security FeaturesSmoke Detector(s)

Kansas City

The third-largest city in the state with a population of 153,000.

Explore

Work With Us

Blake & Associates are dedicated to helping you find your dream home and assisting with any selling needs you may have. Contact us today to start your home searching journey!

Follow Us on Instagram