Leave a Message

Thank you for your message. We will be in touch with you shortly.

2150 NW Scenic View Drive
SEE ALL PHOTOS
2150 NW Scenic View Drive
Courtesy of RE/MAX Innovations, David Barth Listing Contact:  
Sold

2150 NW Scenic View Drive

2150 NW Scenic View Drive, Riverside, MO 64150

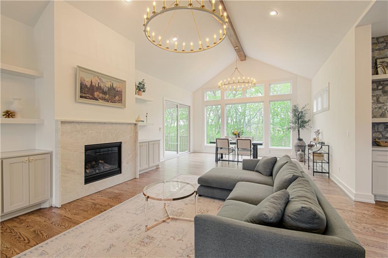
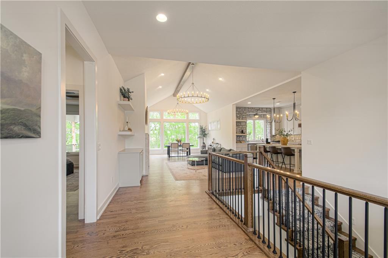
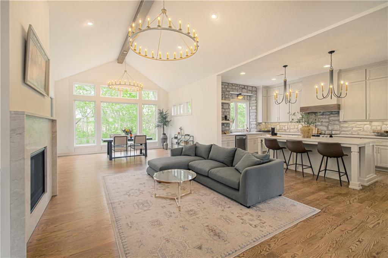
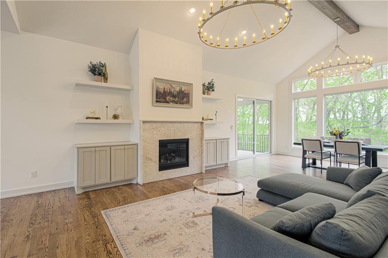
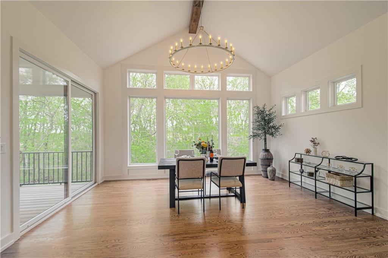
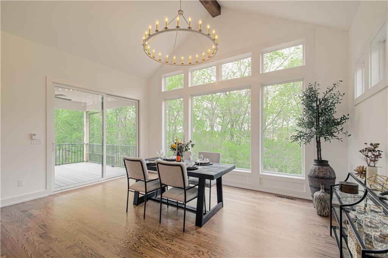
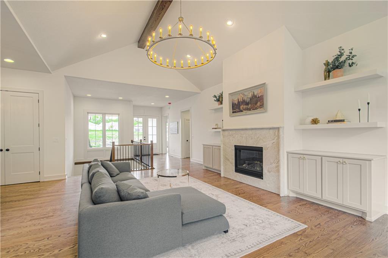
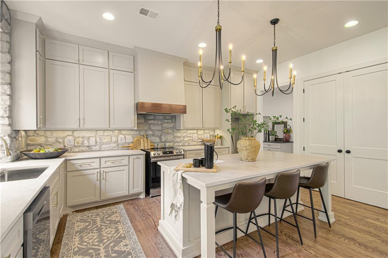
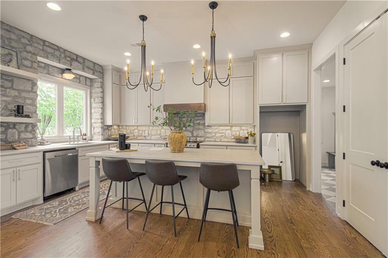
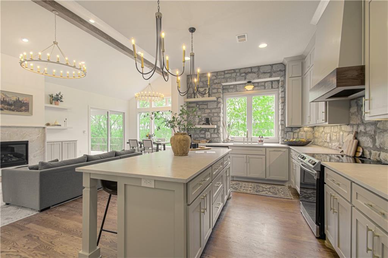
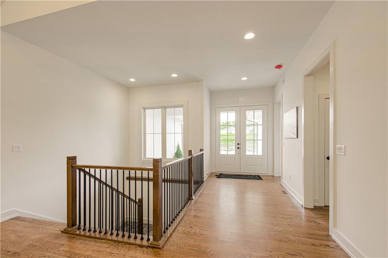
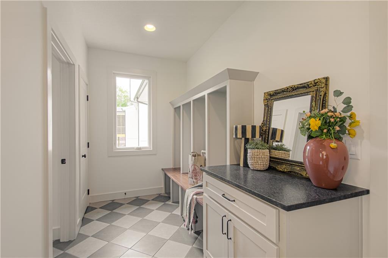
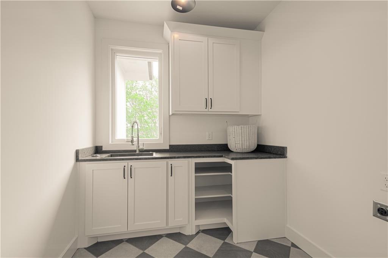
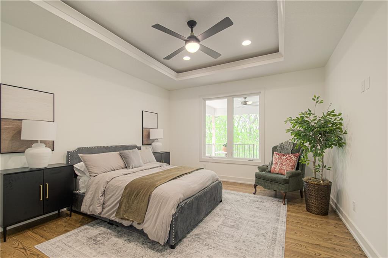
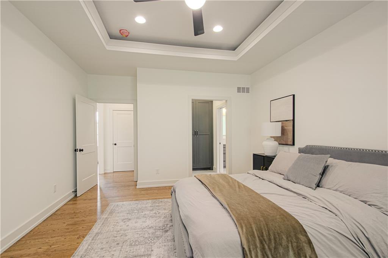
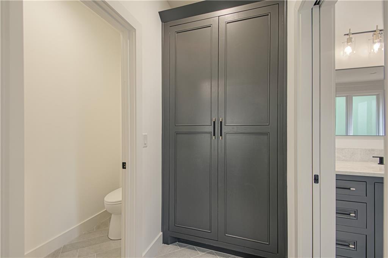
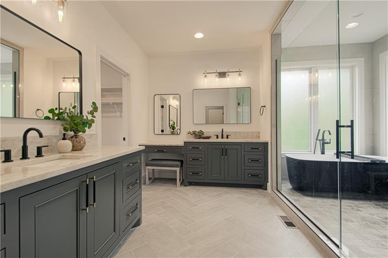
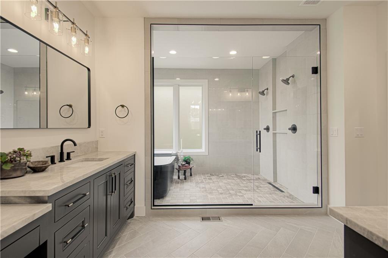
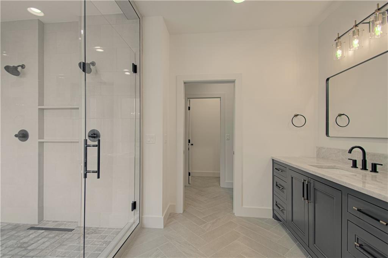
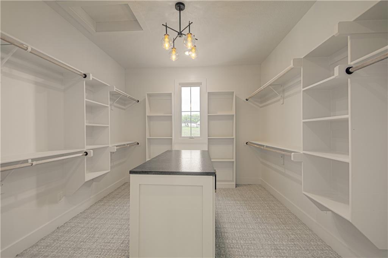
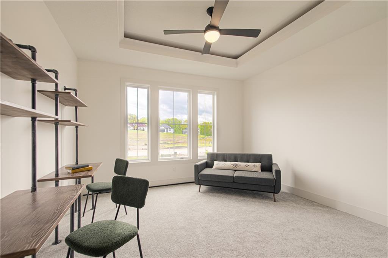
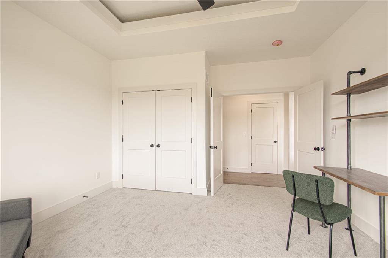
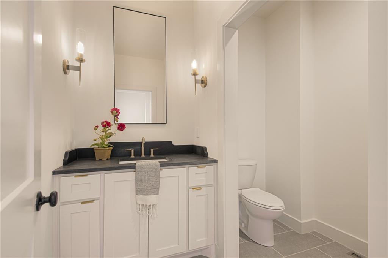
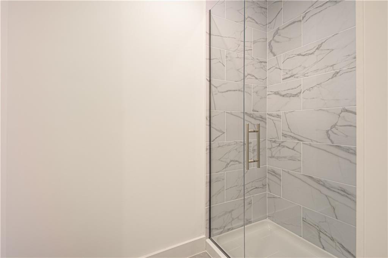
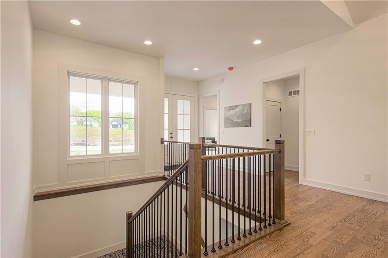
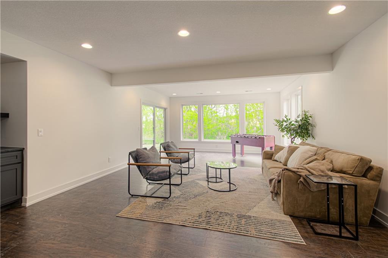
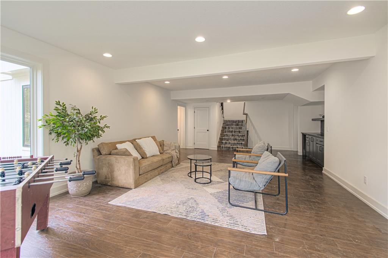
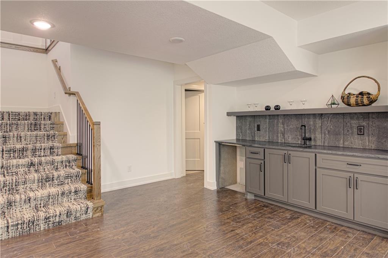
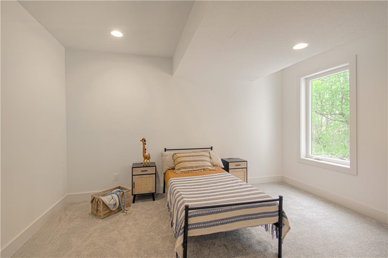
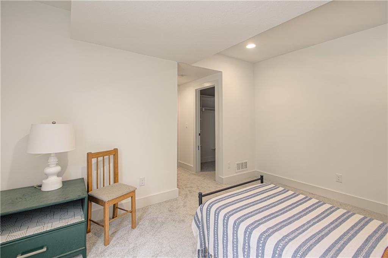
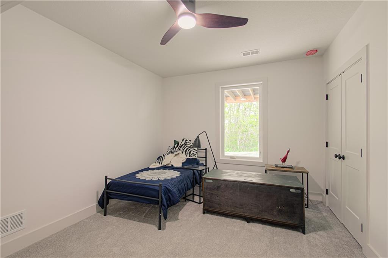
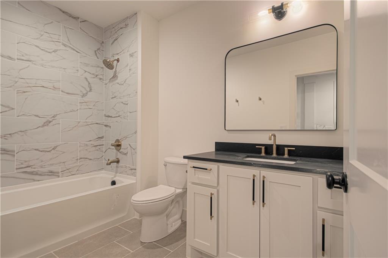
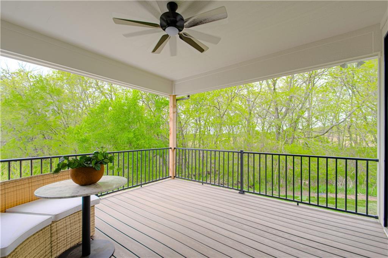
Welcome to The Rorke Plan By Houston Home Builders. This Stunning Reverse 1.5 Plan is an open concept with cathedral vaulted ceilings, wood floors the-out the main, and premium lighting and audio visual package. With a wall full of windows to allow for plenty of natural light and enjoy the beautiful 48 inch linear fireplace the living space adjoins the gorgeous kitchen which boasts all custom cabinets and an oversized island and wait until you see the pantry! This floor plan allows for all one level living on the main which includes :Oversized master with Custom Large WIC, A Spa like Master Bath with Premium Tub and tile shower, heated floors and a very large laundry room off the garage. (Which comes with openers on both sides ,and and electric car charging area!) Walk out to the deck to enjoy the view of the oversized and treed back yard on your new back deck which also hosts a custom grill area, perfect area to host gatherings and relax with family and friends!Down to the lower level, the finished walk out basement hosts A Rec room , additional bedrooms and Bathrooms along with additional storage space . This home has so much space and the finishes you must see! Located in The Palisades close to downtown and highway access to shopping and schools! This home is estimated to be complete is March , schedule your tour today! Photos are of a previous model , updated photos coming soon!

5
beds

3
baths

3,612 Sq.Ft. LIVING AREA

0.39 Acres lot

Tricia Gill

Tricia Gill

Features & Amenities

Interior

  • total bedrooms5
  • Total bathrooms3
  • full bathrooms3
  • Laundry room Main Level
  • Flooring Carpet, Luxury Vinyl, Wood
  • Fireplace Great Room
  • APPLIANCES Cooktop, Dishwasher, Disposal, Built-In Oven
  • other interior Features Custom Cabinets, Kitchen Island, Pantry, Walk-In Closet(s), Wet Bar

Area & Lot

  • Status Sold
  • Living Area3,612 Sq.Ft.
  • Lot Area0.39 Acres
  • MLS® ID2592682
  • TypeResidential
  • YEAR BUILT2025
  • NeighborhoodKansas City
  • Architecture StylesContemporary
  • High SchoolPark Hill South
  • School DistrictPark Hill

Exterior

  • Garage Space3.0
  • water SourcePublic
  • roofComposition
  • lot featuresAdjoin Greenspace
  • parkingAttached, Garage Faces Front
  • HEAT TYPEForced Air
  • AIR CONDITIONINGElectric
  • sewerPublic Sewer

Financial

  • Price Upon Request

Kansas City

The third-largest city in the state with a population of 153,000.

Explore

Work With Us

Blake & Associates are dedicated to helping you find your dream home and assisting with any selling needs you may have. Contact us today to start your home searching journey!

Follow Us on Instagram