12108 McGee Street
12108 McGee Street
12108 McGee Street
12108 McGee Street
12108 McGee Street
12108 McGee Street
12108 McGee Street
12108 McGee Street
12108 McGee Street
12108 McGee Street
12108 McGee Street
12108 McGee Street
12108 McGee Street
12108 McGee Street
12108 McGee Street
12108 McGee Street
12108 McGee Street
12108 McGee Street
12108 McGee Street
12108 McGee Street
12108 McGee Street
12108 McGee Street
12108 McGee Street
12108 McGee Street
12108 McGee Street
12108 McGee Street
12108 McGee Street
12108 McGee Street
12108 McGee Street
12108 McGee Street
12108 McGee Street
12108 McGee Street
12108 McGee Street
12108 McGee Street
12108 McGee Street
12108 McGee Street
12108 McGee Street
12108 McGee Street
12108 McGee Street
12108 McGee Street
12108 McGee Street
12108 McGee Street
12108 McGee Street
SEE ALL PHOTOS
12108 McGee Street
12108 McGee Street
12108 McGee Street
12108 McGee Street
12108 McGee Street
12108 McGee Street
12108 McGee Street
12108 McGee Street
12108 McGee Street
12108 McGee Street
12108 McGee Street
12108 McGee Street
12108 McGee Street
12108 McGee Street
12108 McGee Street
12108 McGee Street
12108 McGee Street
12108 McGee Street
12108 McGee Street
12108 McGee Street
12108 McGee Street
12108 McGee Street
12108 McGee Street
12108 McGee Street
12108 McGee Street
12108 McGee Street
12108 McGee Street
12108 McGee Street
12108 McGee Street
12108 McGee Street
12108 McGee Street
12108 McGee Street
12108 McGee Street
12108 McGee Street
12108 McGee Street
12108 McGee Street
12108 McGee Street
12108 McGee Street
12108 McGee Street
12108 McGee Street
12108 McGee Street
12108 McGee Street
12108 McGee Street
Courtesy of KW KANSAS CITY METRO, Blake Nelson Team Listing Contact:  
For Sale

12108 McGee Street

12108 McGee Street, Kansas City, MO 64145

$400,000
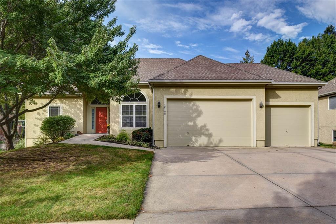
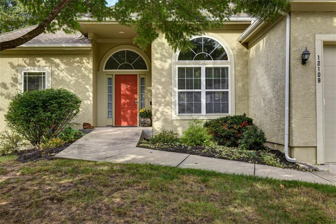
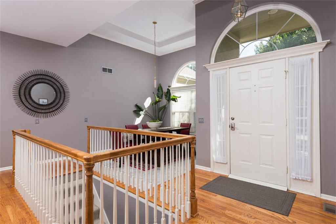
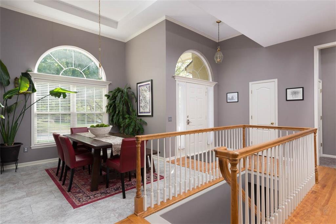
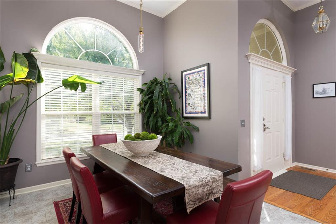
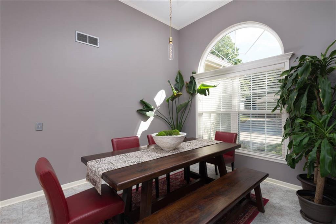
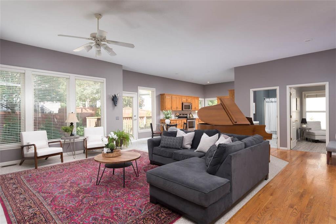
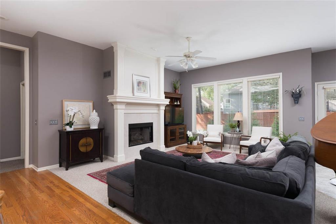
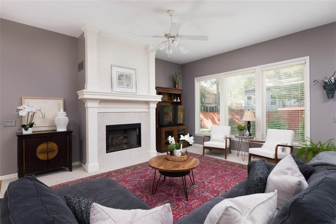
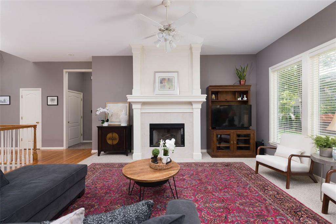
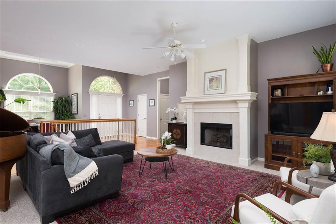
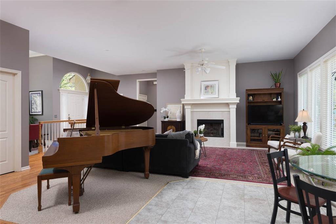
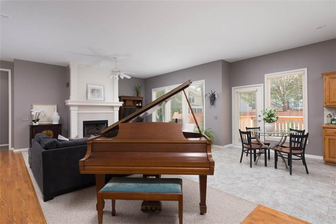
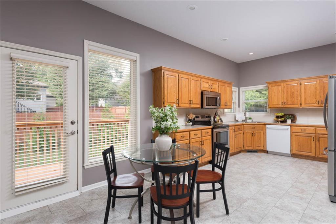
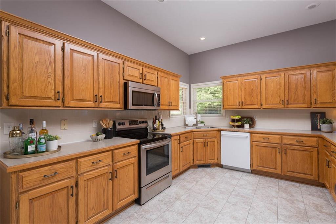
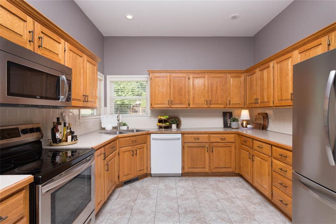
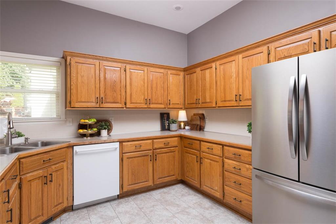
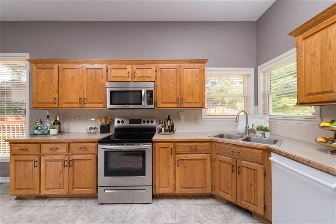
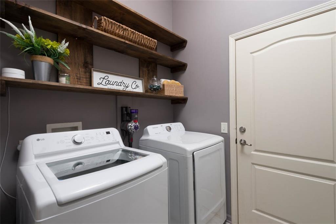
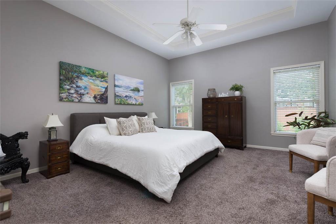
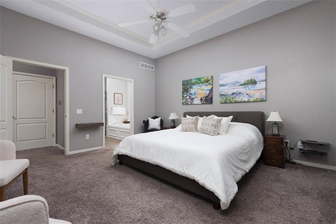
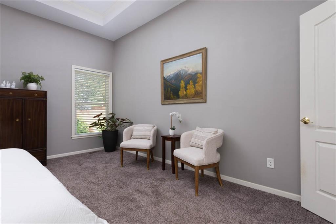
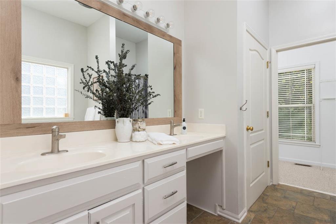
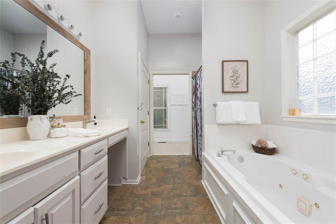
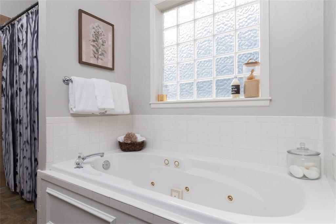
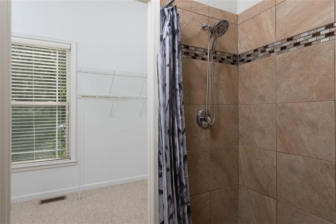
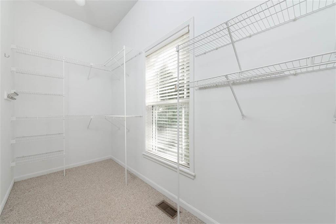
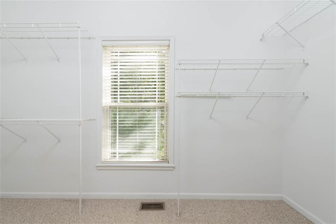
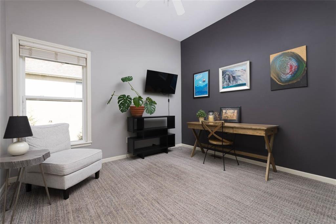
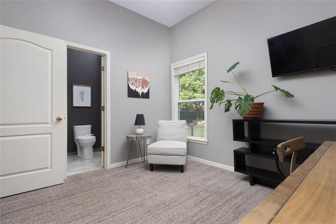
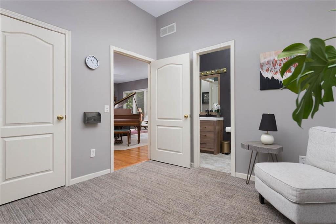
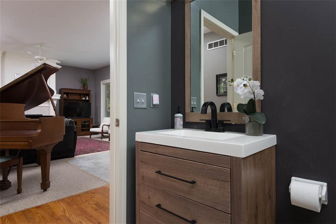
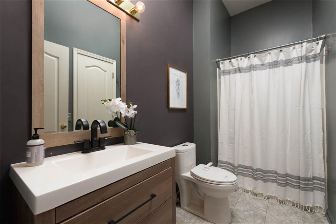
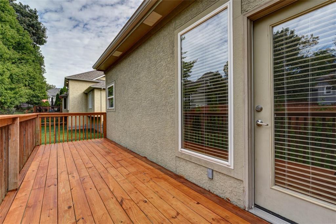
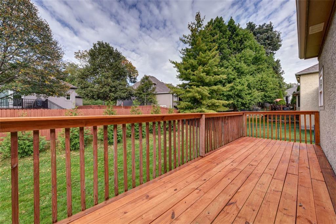
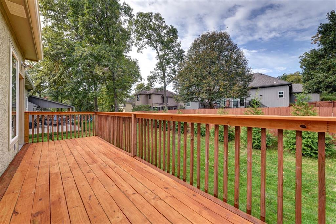
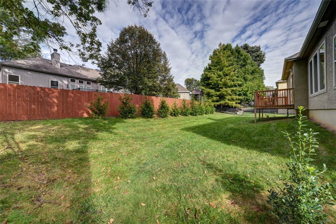
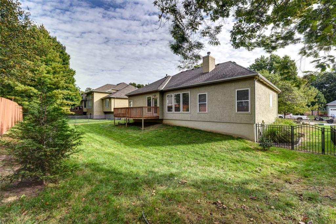
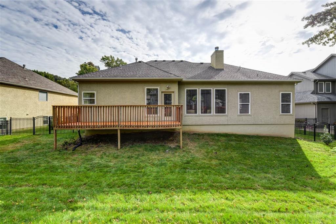
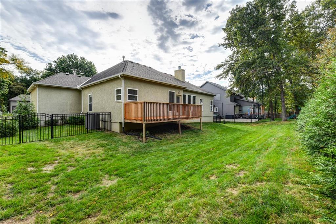
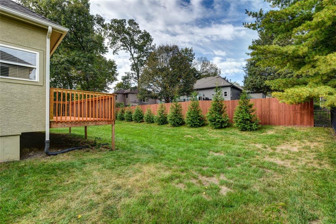
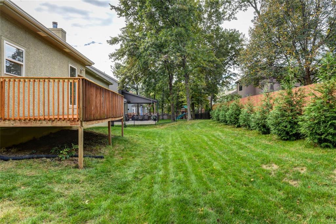
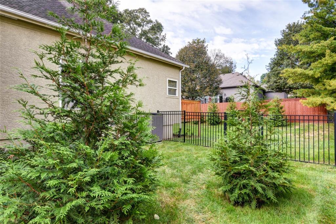
Beautiful design, soaring ceilings, and effortless one-level living make this Somerset Valley Ranch something special! Featuring 2 bedrooms, 2 baths, and a spacious 3-car garage, this home is full of character, gorgeous natural light, and timeless appeal throughout! A charming stucco exterior, mature trees, and striking arched windows create a memorable first impression. Step inside to a dramatic entry where elevated ceilings, gorgeous hardwood floors, and a sun-drenched formal dining room set the tone. The expansive great room makes an impression of its own, showcasing a beautiful fireplace with detailed mantel, oversized windows framing backyard views, and plenty of room to relax or entertain. The kitchen offers an abundance of warm wood cabinetry, generous countertop space, stainless steel appliances, and a cheerful breakfast area with direct access to the deck, making everything from quiet mornings to weekend entertaining a delight! Retreat to the impressive primary suite featuring a gorgeous tray ceiling, comfortable sitting area, and private bath with dual vanities, jetted soaking tub, separate tiled shower, and an incredible walk-in closet with natural light. The additional bedroom offers wonderful versatility as a guest retreat or home office, while a beautifully updated second bath adds a stylish touch with its modern vanity and sleek black fixtures. A dedicated laundry room with built-in shelving brings everyday convenience. Step outside and discover a backyard worth falling in love with! The expansive deck overlooks a generous fenced lawn surrounded by mature trees and beautiful greenery, creating a wonderful setting for outdoor dining, summer evenings, or simply enjoying a little peace and quiet. Fantastic location near highways, shopping, entertainment, and more. With its distinctive architecture, comfortable one-level lifestyle, and wonderful Somerset Valley location, this home has so much to love!

2
beds

2
baths

1,655 Sq.Ft. LIVING AREA

10,018.8 Sq.Ft. lot

Blake Nelson

Blake Nelson

Features & Amenities

Interior

  • total bedrooms2
  • Total bathrooms2
  • full bathrooms2
  • Laundry room Main Level
  • Fireplace Family Room, Living Room
  • other interior Features Ceiling Fan(s)

Area & Lot

  • Status For Sale
  • Living Area1,655 Sq.Ft.
  • Lot Area10,018.8 Sq.Ft.
  • MLS® ID2645832
  • TypeResidential
  • YEAR BUILT2002
  • NeighborhoodKansas City
  • Architecture StylesTraditional
  • School DistrictGrandview

Exterior

  • Garage Space3.0
  • water SourcePublic
  • roofComposition
  • lot featuresSprinkler-In Ground
  • parkingAttached, Garage Faces Front
  • HEAT TYPEForced Air
  • AIR CONDITIONINGElectric
  • sewerPublic Sewer

Financial

  • Sales Price$400,000
  • HOA $250/yr
View Virtual Tour
image

Schedule a Showing

We would love to show you our beautiful property. Please select your preferred date and time below. An agent will be in touch shortly to confirm your appointment.

Schedule a Showing

We would love to show you our beautiful property. Please select your preferred date and time below. An agent will be in touch shortly to confirm your appointment.

Thank you for your interest in 12108 McGee Street, Kansas City, MO 64145. We are reviewing your request and will be in touch shortly!

Mortgage Calculator

Estimate your monthly mortgage payment, including the principal and interest, property taxes, and HOA. Adjust the values to generate a more accurate rate.

All estimates are provided for informational purposes only. Actual amounts may vary.
$0,000 Your Payment 20 15 65
$0,000 Your Payment

Kansas City

The third-largest city in the state with a population of 153,000.

Explore

Work With Us

Blake & Associates are dedicated to helping you find your dream home and assisting with any selling needs you may have. Contact us today to start your home searching journey!

Follow Us on Instagram