Leave a Message

Thank you for your message. We will be in touch with you shortly.

27610 S Groh Road
27610 S Groh Road
27610 S Groh Road
27610 S Groh Road
27610 S Groh Road
27610 S Groh Road
27610 S Groh Road
27610 S Groh Road
27610 S Groh Road
27610 S Groh Road
27610 S Groh Road
27610 S Groh Road
27610 S Groh Road
27610 S Groh Road
27610 S Groh Road
27610 S Groh Road
27610 S Groh Road
27610 S Groh Road
27610 S Groh Road
27610 S Groh Road
27610 S Groh Road
27610 S Groh Road
27610 S Groh Road
27610 S Groh Road
27610 S Groh Road
27610 S Groh Road
27610 S Groh Road
27610 S Groh Road
27610 S Groh Road
27610 S Groh Road
27610 S Groh Road
27610 S Groh Road
27610 S Groh Road
27610 S Groh Road
27610 S Groh Road
27610 S Groh Road
27610 S Groh Road
27610 S Groh Road
27610 S Groh Road
27610 S Groh Road
27610 S Groh Road
27610 S Groh Road
27610 S Groh Road
27610 S Groh Road
27610 S Groh Road
27610 S Groh Road
27610 S Groh Road
27610 S Groh Road
27610 S Groh Road
27610 S Groh Road
27610 S Groh Road
27610 S Groh Road
27610 S Groh Road
27610 S Groh Road
27610 S Groh Road
27610 S Groh Road
27610 S Groh Road
27610 S Groh Road
27610 S Groh Road
27610 S Groh Road
27610 S Groh Road
27610 S Groh Road
27610 S Groh Road
27610 S Groh Road
27610 S Groh Road
27610 S Groh Road
27610 S Groh Road
27610 S Groh Road
27610 S Groh Road
27610 S Groh Road
27610 S Groh Road
27610 S Groh Road
27610 S Groh Road
27610 S Groh Road
27610 S Groh Road
27610 S Groh Road
SEE ALL PHOTOS
27610 S Groh Road
27610 S Groh Road
27610 S Groh Road
27610 S Groh Road
27610 S Groh Road
27610 S Groh Road
27610 S Groh Road
27610 S Groh Road
27610 S Groh Road
27610 S Groh Road
27610 S Groh Road
27610 S Groh Road
27610 S Groh Road
27610 S Groh Road
27610 S Groh Road
27610 S Groh Road
27610 S Groh Road
27610 S Groh Road
27610 S Groh Road
27610 S Groh Road
27610 S Groh Road
27610 S Groh Road
27610 S Groh Road
27610 S Groh Road
27610 S Groh Road
27610 S Groh Road
27610 S Groh Road
27610 S Groh Road
27610 S Groh Road
27610 S Groh Road
27610 S Groh Road
27610 S Groh Road
27610 S Groh Road
27610 S Groh Road
27610 S Groh Road
27610 S Groh Road
27610 S Groh Road
27610 S Groh Road
27610 S Groh Road
27610 S Groh Road
27610 S Groh Road
27610 S Groh Road
27610 S Groh Road
27610 S Groh Road
27610 S Groh Road
27610 S Groh Road
27610 S Groh Road
27610 S Groh Road
27610 S Groh Road
27610 S Groh Road
27610 S Groh Road
27610 S Groh Road
27610 S Groh Road
27610 S Groh Road
27610 S Groh Road
27610 S Groh Road
27610 S Groh Road
27610 S Groh Road
27610 S Groh Road
27610 S Groh Road
27610 S Groh Road
27610 S Groh Road
27610 S Groh Road
27610 S Groh Road
27610 S Groh Road
27610 S Groh Road
27610 S Groh Road
27610 S Groh Road
27610 S Groh Road
27610 S Groh Road
27610 S Groh Road
27610 S Groh Road
27610 S Groh Road
27610 S Groh Road
27610 S Groh Road
27610 S Groh Road
Courtesy of KW KANSAS CITY METRO, Blake Nelson Team Listing Contact:  
Pending

27610 S Groh Road

27610 S Groh Road, Cleveland, MO 64734

$500,000
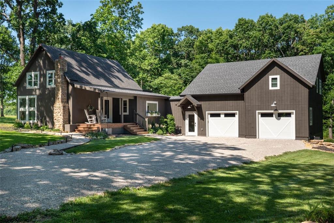
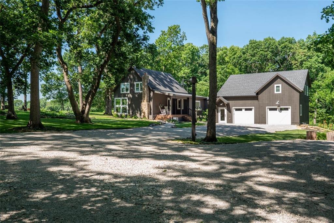
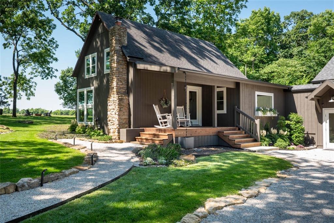
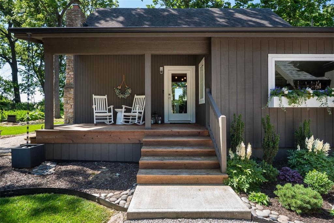
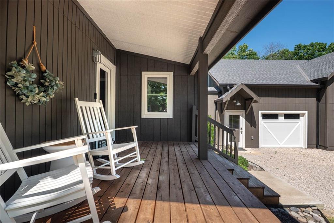
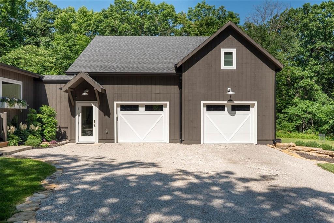
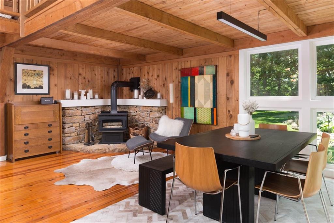
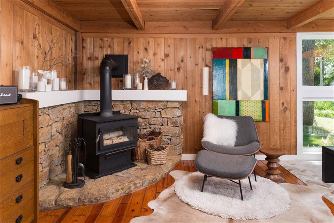
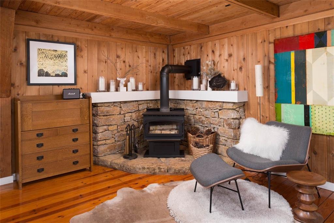
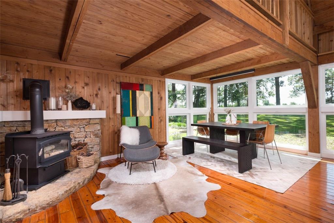
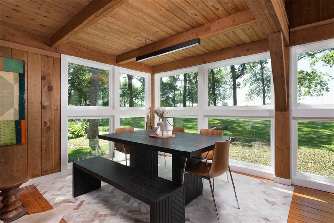
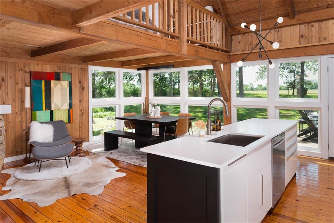
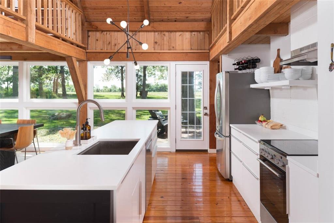
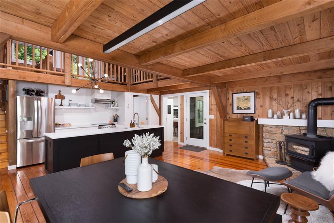
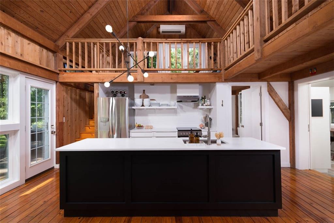
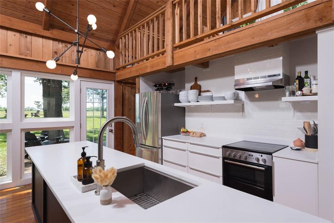
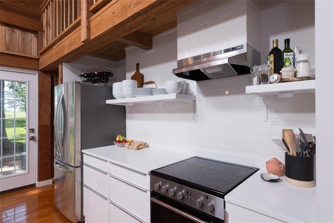
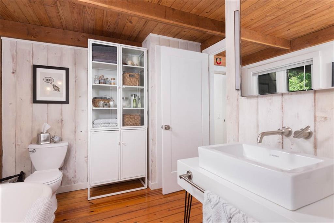
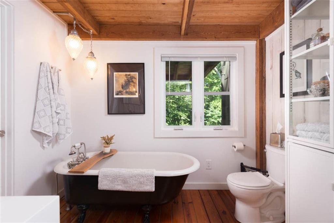
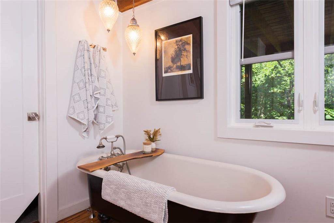
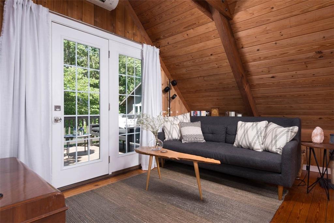
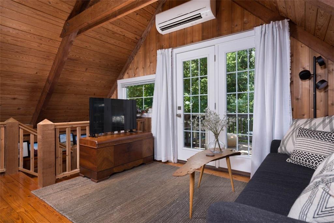
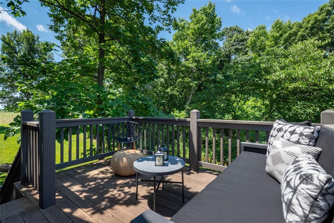
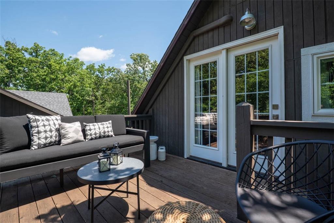
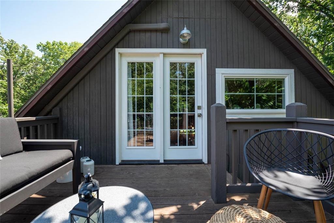
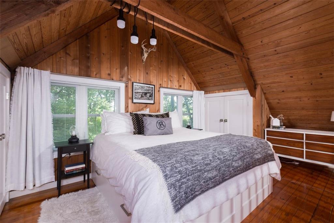
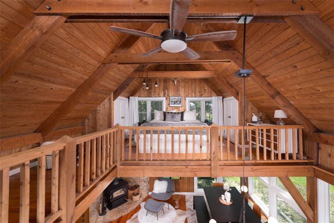
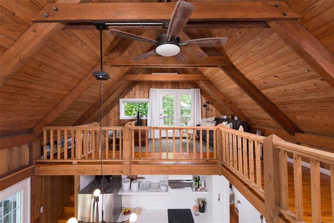
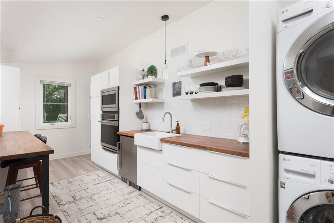
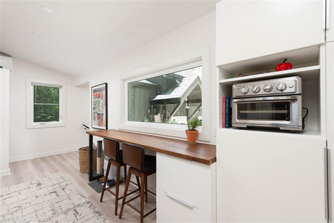
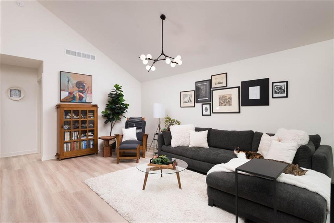
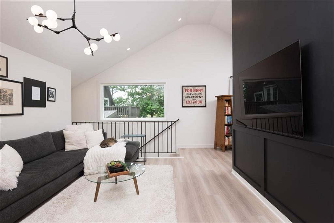
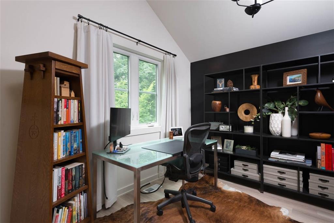
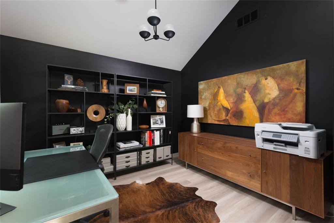
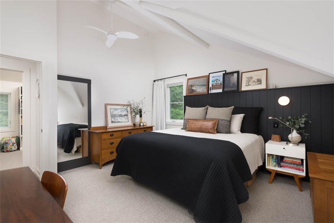
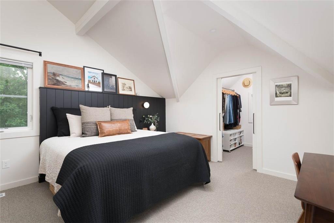
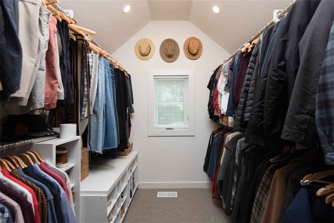
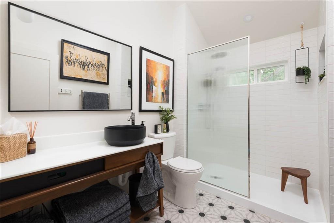
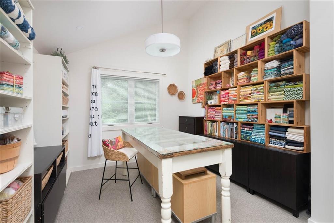
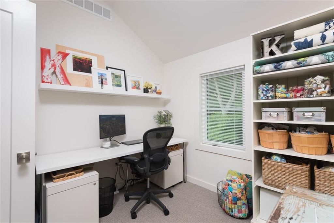
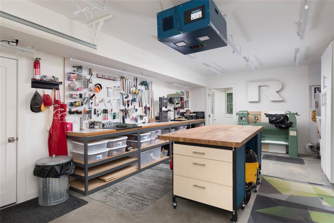
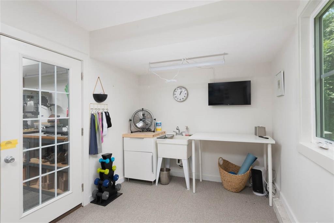
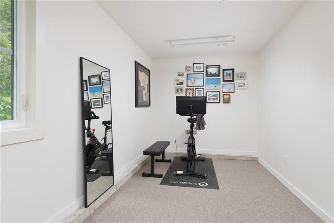
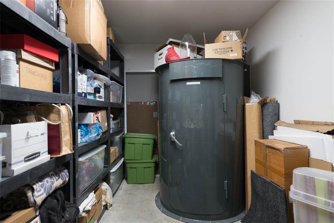
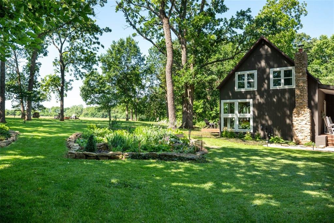
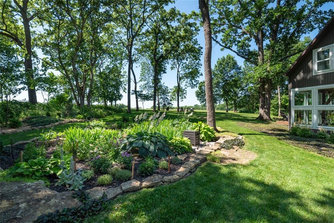
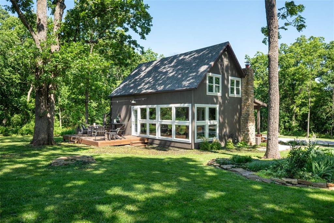
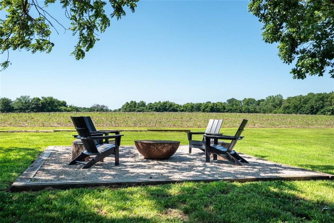
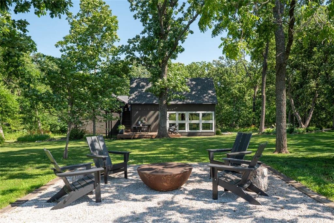
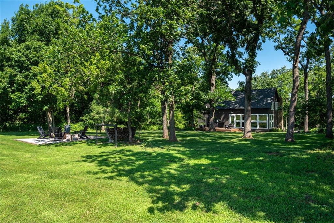
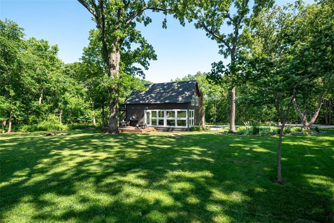
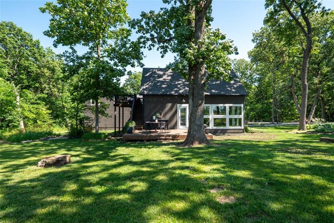
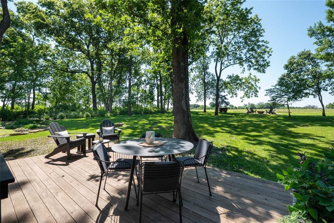
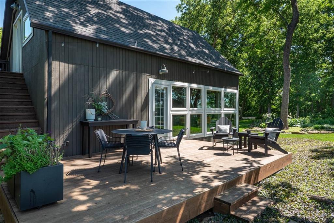
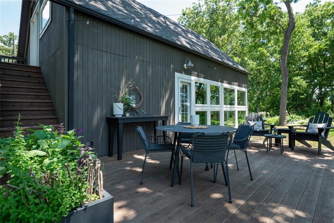
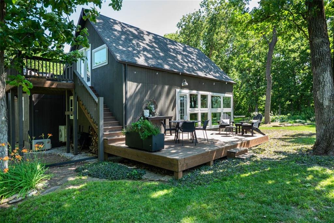
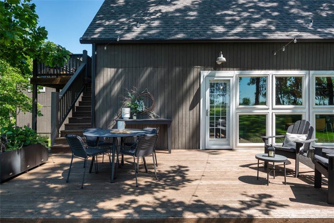
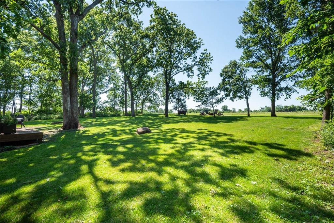
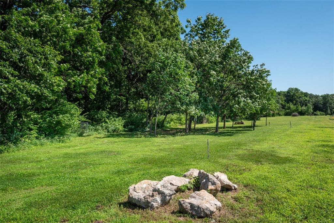
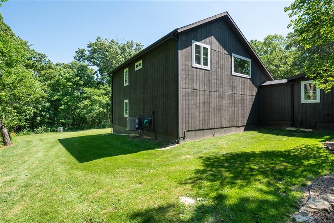
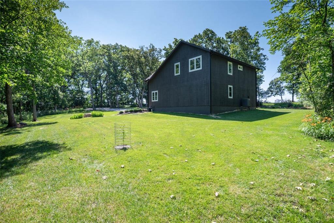
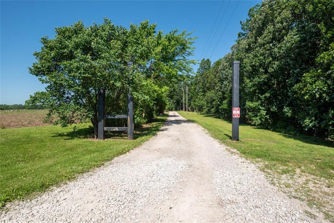
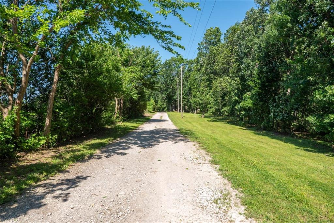
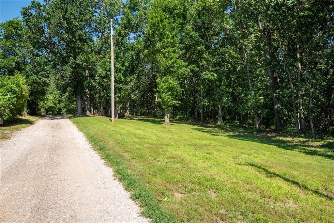
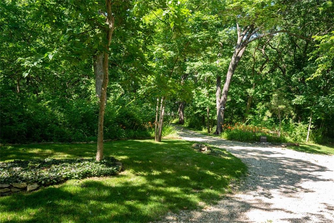
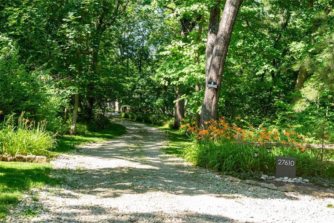
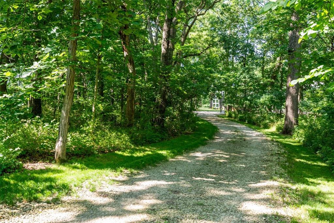
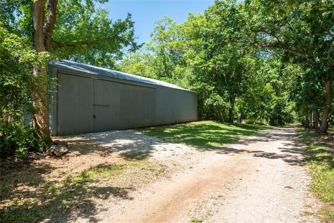
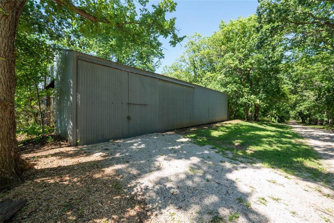
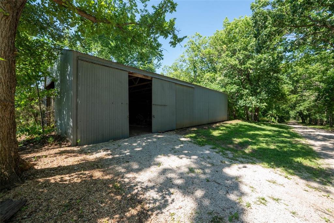
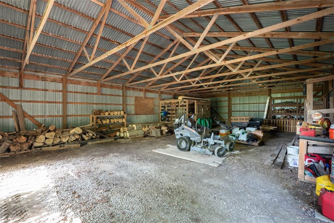
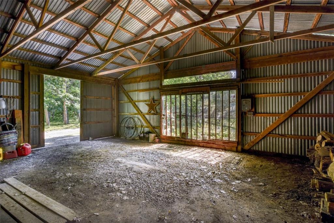
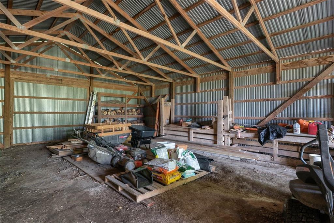
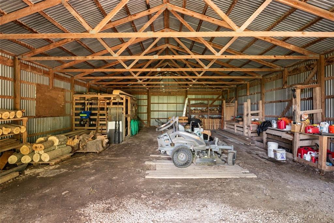
Ten breathtaking acres, endless possibilities, and a one-of-a-kind cabin retreat where modern updates and country living come together perfectly. Surrounded by mature trees, open skies, and peaceful views in every direction, this remarkable property offers the privacy, freedom, and versatility so many dream about but rarely find. Originally built in 1982 and thoughtfully expanded with a stunning addition completed in 2024, the home showcases soaring ceilings, dramatic architectural lines, expansive windows, rich wood finishes, and unforgettable character. Natural light pours throughout the open living spaces, highlighting vaulted ceilings, exposed beams, and striking loft areas. The beautifully updated kitchen features sleek cabinetry, newer stainless appliances, generous prep space, and a large center island overlooking the dining and living areas. A cozy wood-burning stove anchors the gathering space while walls of windows frame picturesque views of the surrounding acreage. Offering 3 bedrooms, 2 bathrooms, original clawfoot tub, multiple living spaces, a dedicated office, and flexible-use rooms, the unique floor plan provides exceptional versatility. Every space was thoughtfully designed to embrace the beauty beyond the windows. Outside, the lifestyle opportunities continue. A 30' x 50' metal outbuilding and dedicated camper or Airstream parking. Two oversized garages, one serves as a workshop with storage, sound and dust separation, and workout area with sink, while the second includes a storage area with tornado shelter. The land itself is a true country paradise with room for gardens, chickens, goats, recreation, equipment storage, and future expansion. Additional water hookups near the field and outbuilding add even more flexibility. Gather around the fire pit under a sky full of stars and enjoy the kind of privacy and tranquility that's becoming increasingly difficult to find.

3
beds

2
baths

2,294 Sq.Ft. LIVING AREA

10.59 Acres lot

Tricia Gill

Tricia Gill

Features & Amenities

Interior

  • total bedrooms3
  • Total bathrooms2
  • full bathrooms2
  • Fireplace Living Room
  • other interior Features Pantry

Area & Lot

  • Status Pending
  • Living Area2,294 Sq.Ft.
  • Lot Area10.59 Acres
  • MLS® ID2624847
  • TypeResidential
  • YEAR BUILT1982
  • Architecture StylesTraditional
  • School DistrictCass-Midway

Exterior

  • Garage Space2.0
  • water SourcePublic
  • roofComposition
  • lot featuresAcreage
  • parkingAttached
  • HEAT TYPEElectric
  • AIR CONDITIONINGElectric
  • sewerSeptic Tank

Financial

  • Sales Price$500,000
image

Schedule a Showing

We would love to show you our beautiful property. Please select your preferred date and time below. An agent will be in touch shortly to confirm your appointment.

Schedule a Showing

We would love to show you our beautiful property. Please select your preferred date and time below. An agent will be in touch shortly to confirm your appointment.

Thank you for your interest in 27610 S Groh Road, Cleveland, MO 64734. We are reviewing your request and will be in touch shortly!

Mortgage Calculator

Estimate your monthly mortgage payment, including the principal and interest, property taxes, and HOA. Adjust the values to generate a more accurate rate.

All estimates are provided for informational purposes only. Actual amounts may vary.
$0,000 Your Payment 20 15 65
$0,000 Your Payment

Work With Us

Blake & Associates are dedicated to helping you find your dream home and assisting with any selling needs you may have. Contact us today to start your home searching journey!

Follow Us on Instagram