Leave a Message

Thank you for your message. We will be in touch with you shortly.

1106 SW Southcrest Drive
SEE ALL PHOTOS
1106 SW Southcrest Drive
Courtesy of KW KANSAS CITY METRO, Blake Nelson Team Listing Contact:  
Coming Soon

1106 SW Southcrest Drive

1106 SW Southcrest Drive, Blue Springs, MO 64015

$360,000
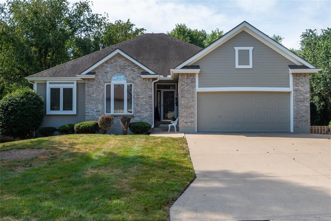
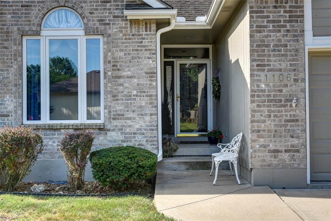
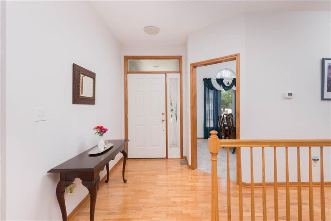
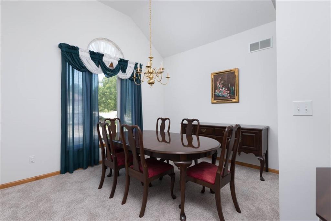
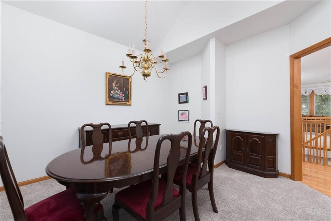
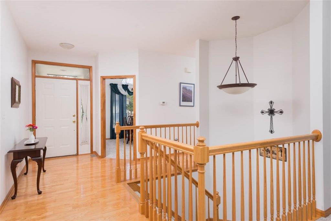
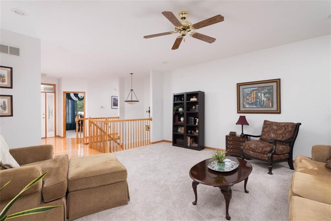
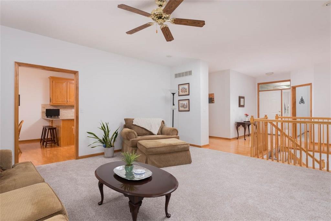
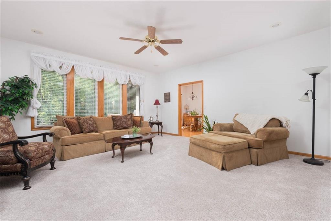
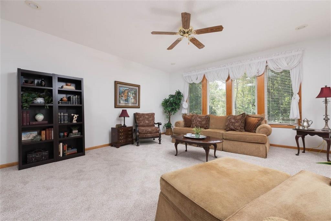
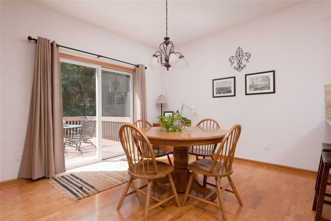
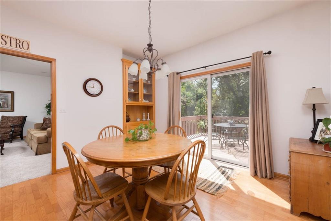
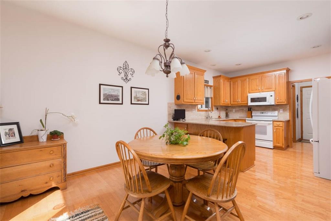
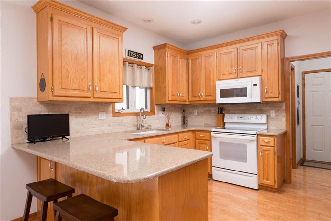
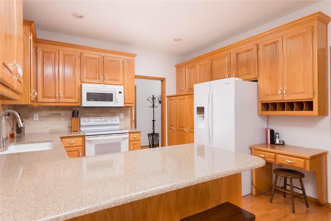
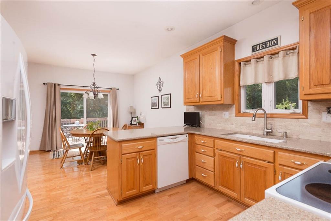
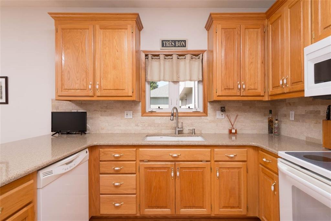
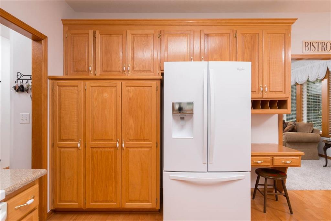
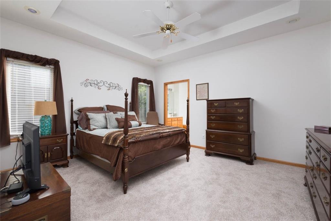
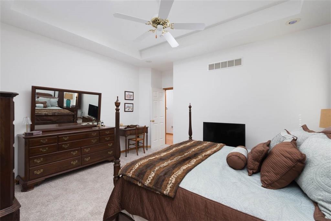
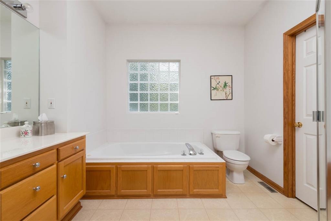
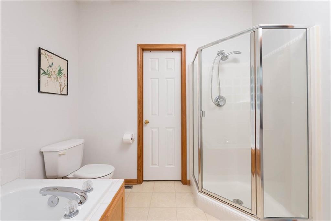
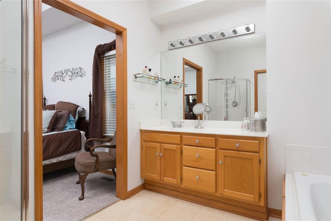
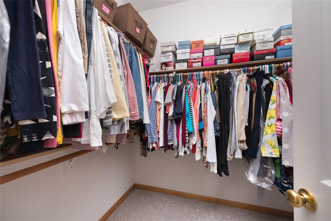
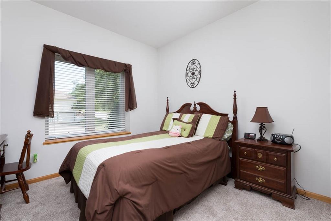
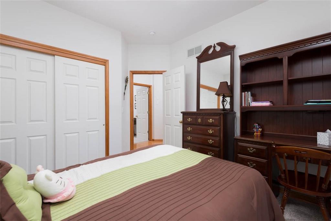
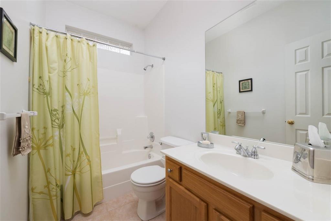
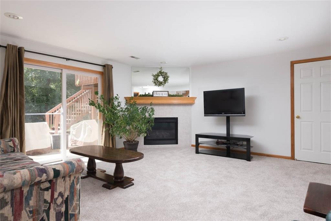
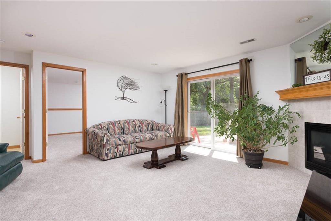
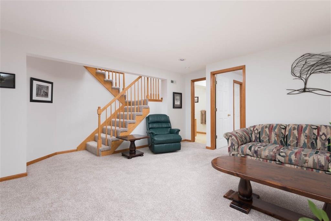
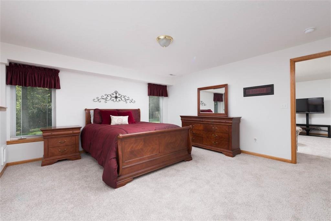
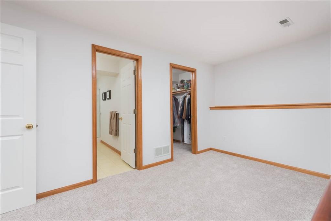
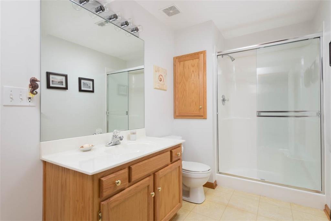
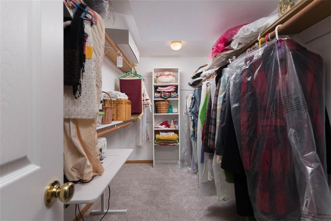
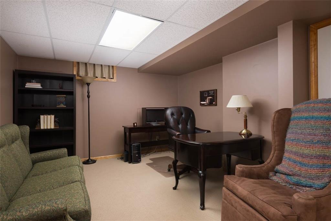
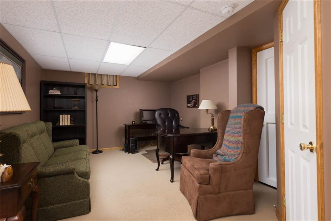
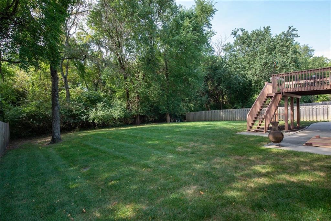
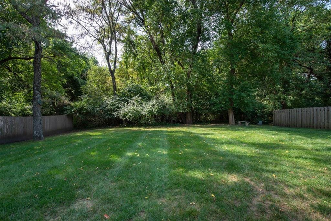
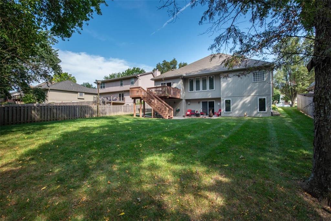
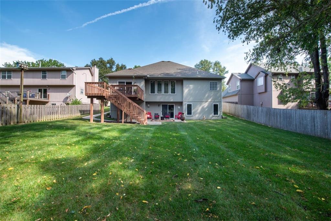
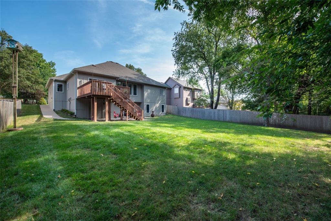
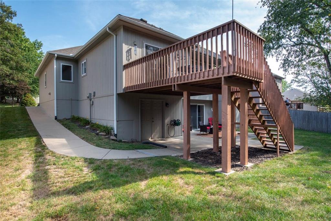
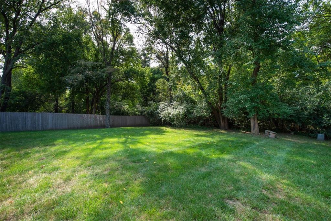
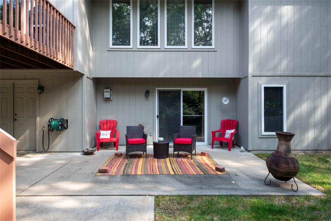
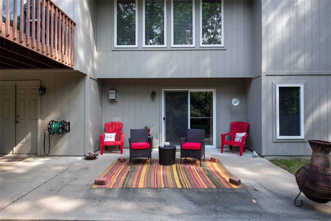
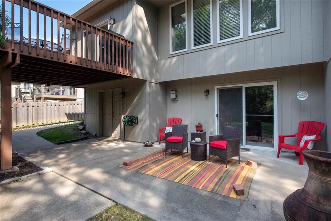
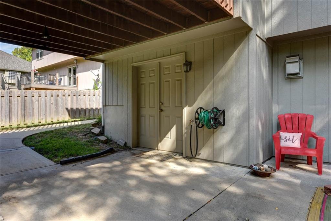
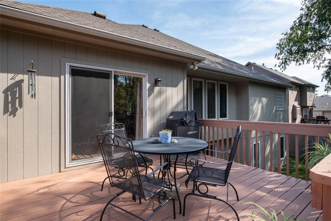
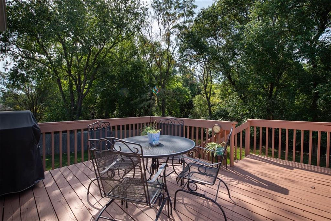
So much more than meets the eye, this Ranch/Reverse 1.5-story offers 3,184 sqft across two finished levels with beautiful natural light, warm architectural details, and a backyard you'll want to enjoy in every season! Step inside where hardwood floors, wood-trimmed archways, vaulted ceilings, and oversized windows give the home a bright, comfortable feel from the start. The main living room is framed by a wall of windows overlooking the trees, while the dining area opens directly to the deck, bringing the outdoors into everyday life. The kitchen showcases abundant cabinetry, expansive countertops, tile backsplash, built-in desk, and thoughtful storage throughout. Retreat to the main-level primary suite featuring a tray ceiling, walk-in closet, soaking tub, separate shower, and extended vanity. Downstairs brings an entirely different atmosphere with a great recreation room with fireplace, walkout access, additional bedroom and full bath, plus a bonus room ideal for a home office, hobby room, or tucked-away retreat. And then there's the backyard! Mature trees create a beautiful backdrop around the expansive fenced lawn, with an elevated deck and lower patio offering two distinct places to dine, unwind, or spend an evening outside. Fantastic location near highways, entertainment, restaurants, and more! Comfortable, well cared for, and filled with features that make a home easy to enjoy from day one!

3
beds

3
baths

3,184 Sq.Ft. LIVING AREA

10,454.4 Sq.Ft. lot

Blake Nelson

Blake Nelson

Features & Amenities

Interior

  • total bedrooms3
  • Total bathrooms3
  • full bathrooms3
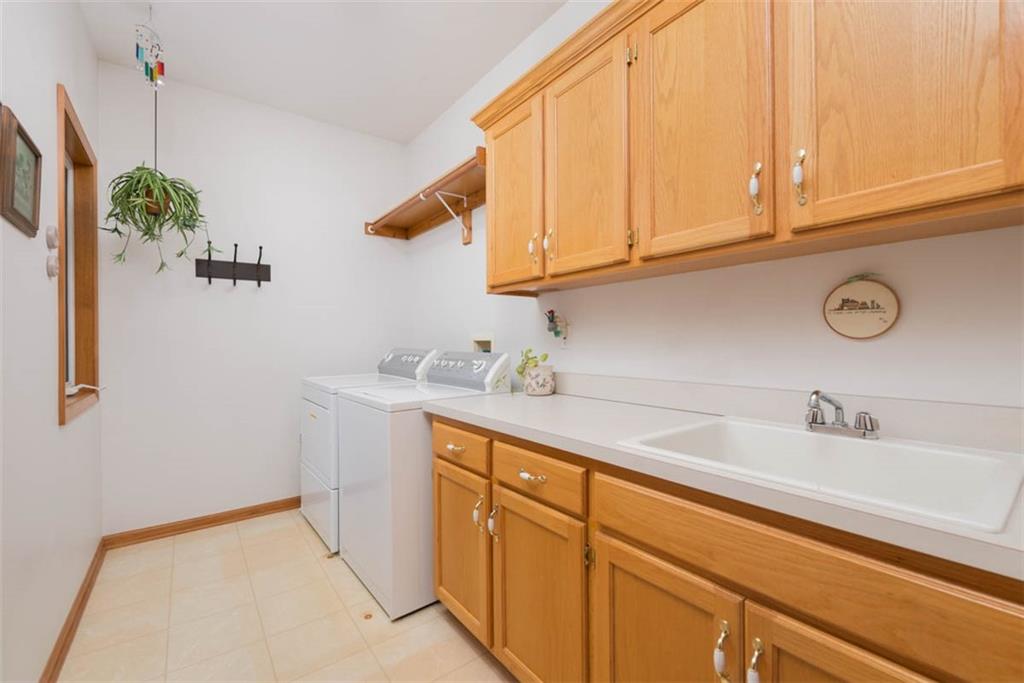
  • Laundry room Laundry Room, Off The Kitchen
  • Flooring Carpet, Wood
  • Fireplace Family Room
  • other interior Features Ceiling Fan(s), Kitchen Island, Pantry, Walk-In Closet(s)

Area & Lot

  • Status Coming Soon
  • Living Area3,184 Sq.Ft.
  • Lot Area10,454.4 Sq.Ft.
  • MLS® ID2639848
  • TypeResidential
  • YEAR BUILT1999
  • NeighborhoodBlue Springs
  • Architecture StylesTraditional
  • Elementary SchoolCordill-Mason
  • Middle SchoolMoreland Ridge
  • High SchoolBlue Springs South
  • School DistrictBlue Springs

Exterior

  • Garage Space2.0
  • water SourcePublic
  • roofComposition
  • lot featuresCity Lot, Sprinkler-In Ground, Many Trees
  • parkingAttached, Garage Door Opener, Garage Faces Front
  • HEAT TYPEForced Air
  • AIR CONDITIONINGElectric
  • sewerPublic Sewer
  • security FeaturesSmoke Detector(s)

Financial

  • Sales Price$360,000
View Virtual Tour

Mortgage Calculator

Estimate your monthly mortgage payment, including the principal and interest, property taxes, and HOA. Adjust the values to generate a more accurate rate.

All estimates are provided for informational purposes only. Actual amounts may vary.
$0,000 Your Payment 20 15 65
$0,000 Your Payment

Blue Springs

Its history is tied to the migration of settlers on their westward journey.

Explore

Work With Us

Blake & Associates are dedicated to helping you find your dream home and assisting with any selling needs you may have. Contact us today to start your home searching journey!

Follow Us on Instagram