Leave a Message

Thank you for your message. We will be in touch with you shortly.

1016 Carlisle Drive
1016 Carlisle Drive
1016 Carlisle Drive
1016 Carlisle Drive
1016 Carlisle Drive
1016 Carlisle Drive
1016 Carlisle Drive
1016 Carlisle Drive
1016 Carlisle Drive
1016 Carlisle Drive
1016 Carlisle Drive
1016 Carlisle Drive
1016 Carlisle Drive
1016 Carlisle Drive
1016 Carlisle Drive
1016 Carlisle Drive
1016 Carlisle Drive
1016 Carlisle Drive
1016 Carlisle Drive
1016 Carlisle Drive
1016 Carlisle Drive
1016 Carlisle Drive
1016 Carlisle Drive
1016 Carlisle Drive
1016 Carlisle Drive
1016 Carlisle Drive
1016 Carlisle Drive
1016 Carlisle Drive
1016 Carlisle Drive
1016 Carlisle Drive
1016 Carlisle Drive
1016 Carlisle Drive
1016 Carlisle Drive
SEE ALL PHOTOS
1016 Carlisle Drive
1016 Carlisle Drive
1016 Carlisle Drive
1016 Carlisle Drive
1016 Carlisle Drive
1016 Carlisle Drive
1016 Carlisle Drive
1016 Carlisle Drive
1016 Carlisle Drive
1016 Carlisle Drive
1016 Carlisle Drive
1016 Carlisle Drive
1016 Carlisle Drive
1016 Carlisle Drive
1016 Carlisle Drive
1016 Carlisle Drive
1016 Carlisle Drive
1016 Carlisle Drive
1016 Carlisle Drive
1016 Carlisle Drive
1016 Carlisle Drive
1016 Carlisle Drive
1016 Carlisle Drive
1016 Carlisle Drive
1016 Carlisle Drive
1016 Carlisle Drive
1016 Carlisle Drive
1016 Carlisle Drive
1016 Carlisle Drive
1016 Carlisle Drive
1016 Carlisle Drive
1016 Carlisle Drive
1016 Carlisle Drive
Courtesy of Platinum Realty LLC, Dawn Unger Listing Contact:  
Sold

1016 Carlisle Drive

1016 Carlisle Drive, Raymore, MO 64083

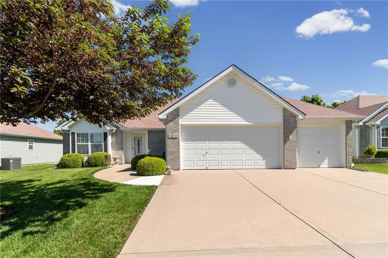
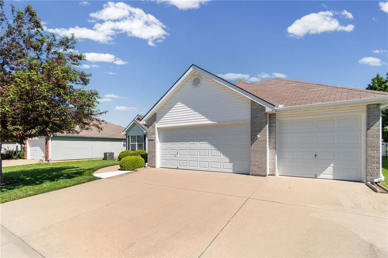
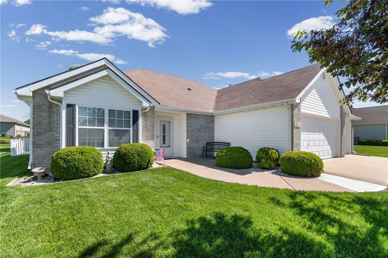
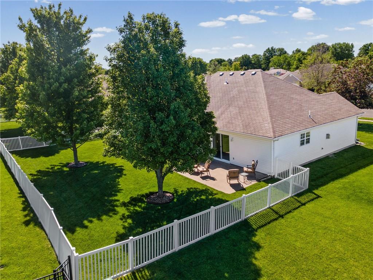
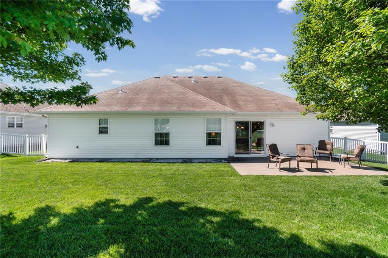
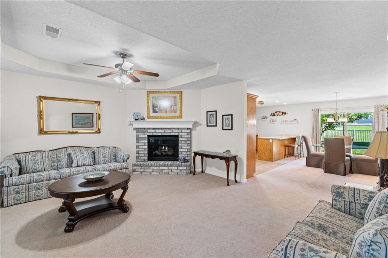
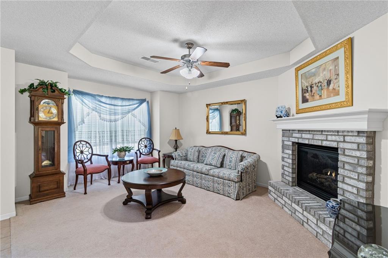
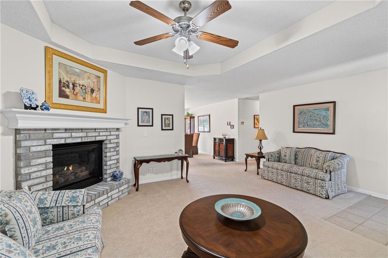
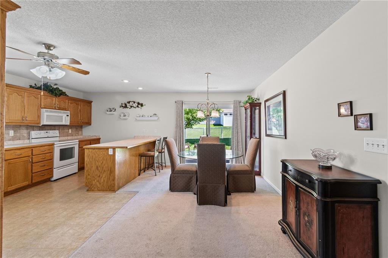
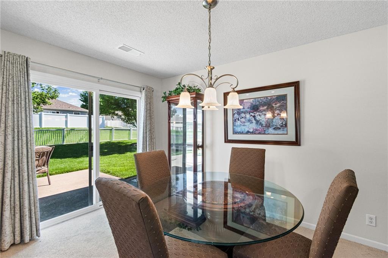
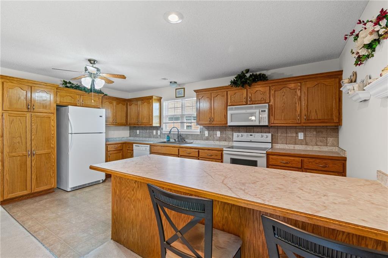
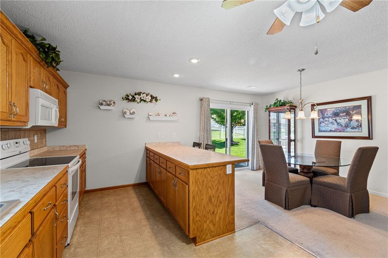
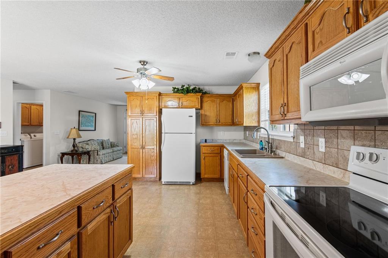
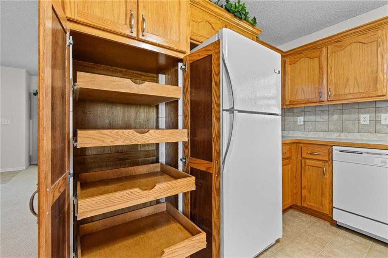
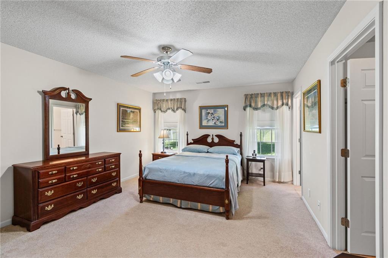
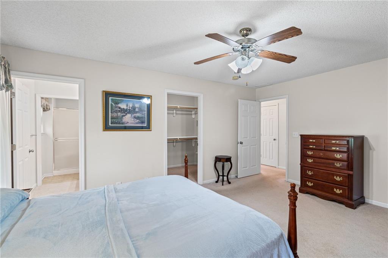
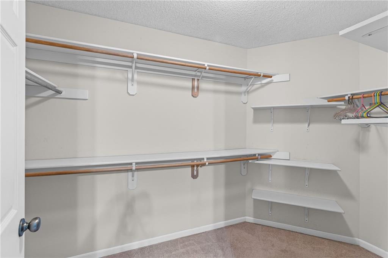
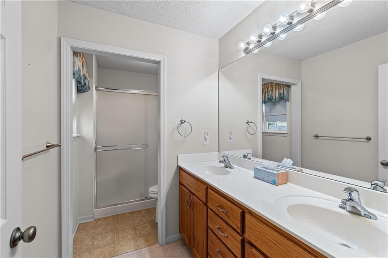
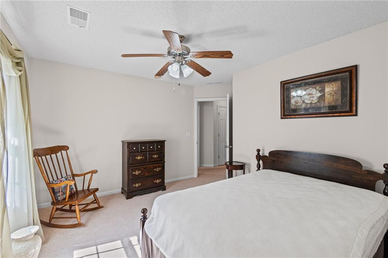
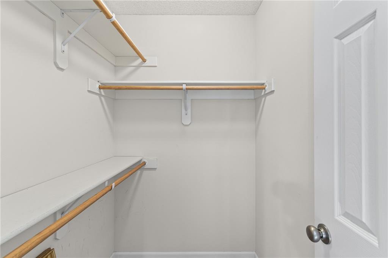
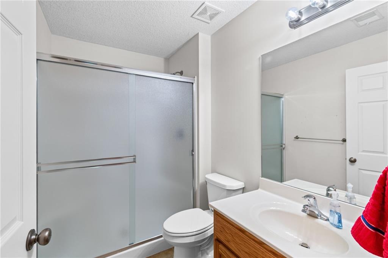
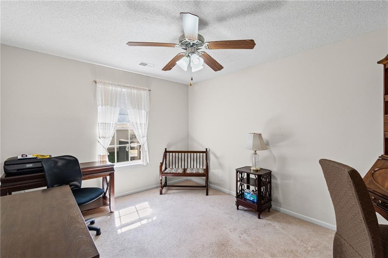
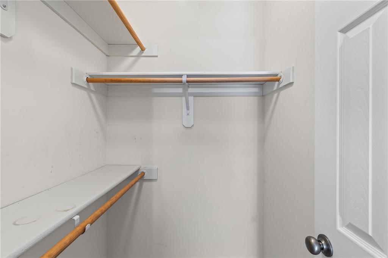
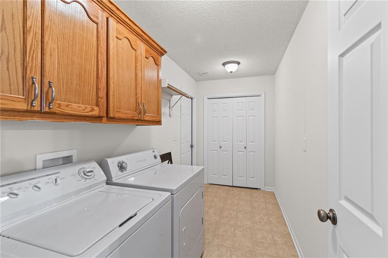
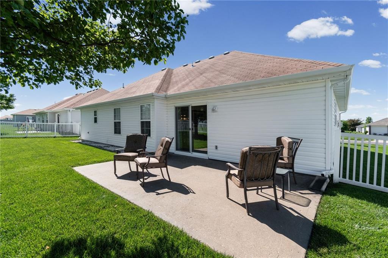
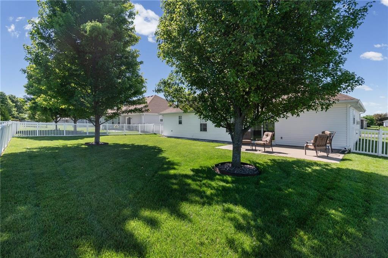
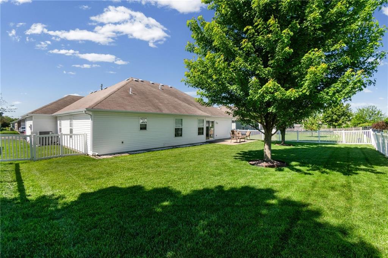
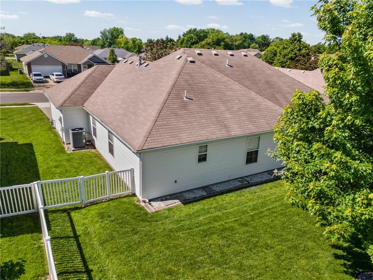
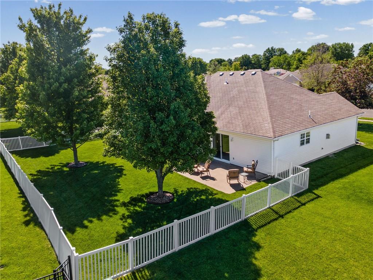
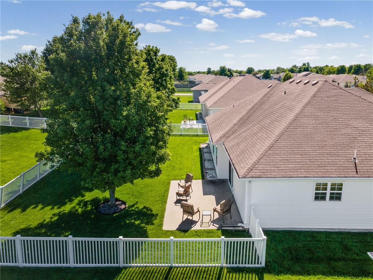
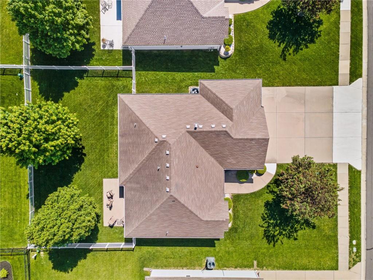
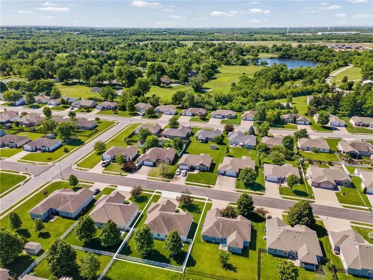
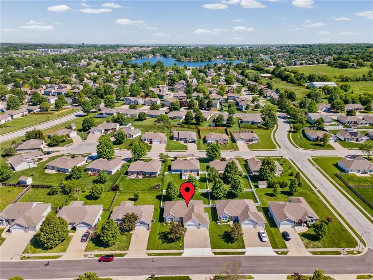
This great home was built with expanded sq feet allowing for larger rooms. The doors and hallway were built to accommodate a wheelchair. Open plan with spacious kitchen, lots of counterspace & cabinet space. Pull out shelving in the pantry. *Large primary bedroom & primary bath have a walk-in shower, double vanities & walk-in closet. Gas fireplace in the living room. The laundry room is good sized and has built in cabinets for extra storage space. Walk-in closets in all 3 bedrooms! Deep 3 car garage. Sprinkler system. The pretty back yard has a patio & a white vinyl fence. Located near restaurants, shopping, hospital, etc. but tucked away in a quiet neighborhood. Neighborhood pool.

3
beds

2
baths

1,620 Sq.Ft. LIVING AREA

8,407 Sq.Ft. lot

Tricia Gill

Tricia Gill

Features & Amenities

Interior

  • total bedrooms3
  • Total bathrooms2
  • full bathrooms2
  • Laundry room Bedroom Level, Main Level
  • Fireplace Gas Starter, Living Room
  • APPLIANCES Dishwasher, Disposal, Microwave, Electric Range
  • other interior Features Ceiling Fan(s), Kitchen Island, Pantry, Vaulted Ceiling(s), Walk-In Closet(s)

Area & Lot

  • Status Sold
  • Date Sold July 7, 2026
  • Living Area1,620 Sq.Ft.
  • Lot Area8,407 Sq.Ft.
  • MLS® ID2616299
  • TypeResidential
  • YEAR BUILT2007
  • Architecture StylesTraditional
  • School DistrictRaymore-Peculiar

Exterior

  • Garage Space3.0
  • water SourcePublic
  • roofComposition
  • parkingAttached
  • HEAT TYPENatural Gas
  • AIR CONDITIONINGElectric
  • sewerPublic Sewer
  • Disability FeaturesAccessible Bedroom, Accessible Central Living Area, Accessible Common Area, Accessible Doors, Accessible Hallway(s)
  • HOA AmenitiesPool

Financial

  • Price Upon Request

Work With Us

Blake & Associates are dedicated to helping you find your dream home and assisting with any selling needs you may have. Contact us today to start your home searching journey!

Follow Us on Instagram