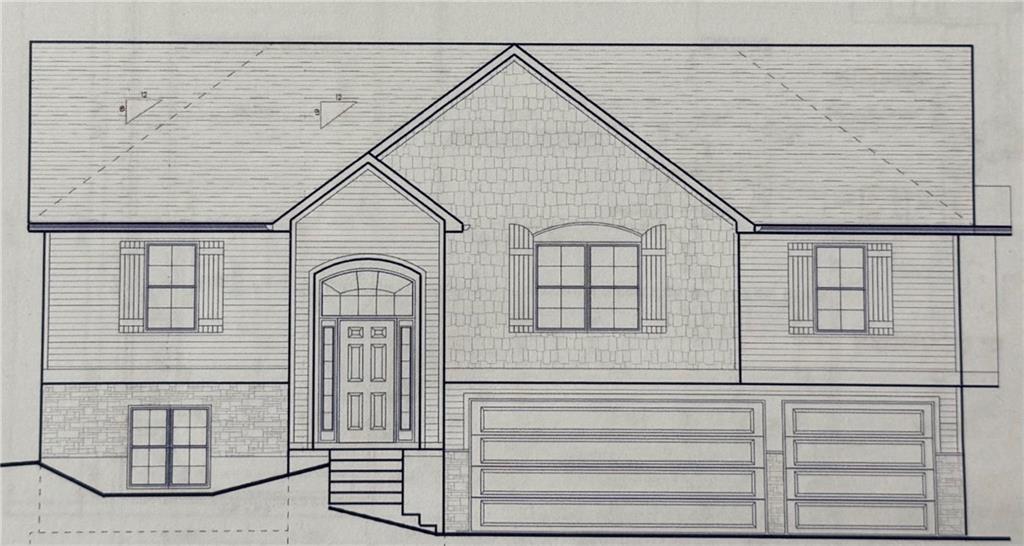
Property photo 1
4 Beds
3 Baths
2,044 sqft

$469,900

511 Skyview Lane, Liberty MO, 64068

Price per sqft$229.89
Built in2026
Property size2,044 sqft
Property typeResidential
Courtesy of Keller Williams KC North, Fidelity RE Group Listing Contact:

Overview

Active

Listed Jul 30, 2026

Updated 18h ago

**FALL in love with a new home! For a limited time, receive up to $13,000 in Buyer Incentives on select New Construction Homes!** ** Use your incentives toward closing costs, rate buy down, upgrades, or other eligible expenses - giving you even more buying power this Fall! Contract by October 31st - Close by December 31st!** **Additional $4,000 towards closing cost when using Builders preferred lender - reach out to agent for more information!** **DRYWALL AS OF 9/15 with End of September first part of October finish*** Welcome to the Elijah Plan — a beautifully designed, open-concept 4-bedroom, 3-bath home with a 3-car garage! The main living level features an inviting layout centered around a custom kitchen with granite countertops, custom cabinetry, and a spacious walk-in pantry. Relax in the primary suite, plus enjoy additional oversized bedrooms with abundant closet space. The finished basement adds fantastic living flexibility, boasting a large family room, a 4th bedroom, and a 3rd full bath — ideal for guests, entertaining, or a home gym. Complete with a 3-car garage for vehicles and extra storage, the Elijah Plan combines thoughtful design, quality craftsmanship, and room to grow! **Some pictures could be from another home with the same floor plan and may or may not depict upgrades not featured in this home. Finishes stated could change without notice.**

$3,126/mo

Est. mortgage payment based on a $469,900 home price.

All estimates are provided by Luxury Presence for informational purposes only. Actual amounts may vary.

Additional information

MLS® ID
2634094

Interior Features

Bedrooms
4
Bathrooms
3
Fireplace
Yes
Cooling
Yes
Heating
Yes
Basement
Yes

Exterior Features

Lot Size
0.05 Acres

Other Property Details

Association Fee Frequency
Yearly
Garage
Yes
MLS provider logo

Listings courtesy of Heartland MLS as distributed by MLS GRID

All information deemed reliable but not guaranteed and should be independently verified. All properties are subject to prior sale, change or withdrawal. Neither listing broker(s) nor Blake & Associates shall be responsible for any typographical errors, misinformation, misprints and shall be held totally harmless. Properties displayed may be listed or sold by various participants in the MLS.

Based on information submitted to the MLS GRID as of 7:33 PM UTC on 9/18/2026. All data is obtained from various sources and may not have been verified by broker or MLS GRID. Supplied Open House Information is subject to change without notice. All information should be independently reviewed and verified for accuracy. Properties may or may not be listed by the office/agent presenting the information.

©2026 Heartland MLS. All rights reserved.

Powered by Luxury Presence
