Property photo 1
Property photo 2
Property photo 3
Property photo 4
Property photo 5
4 Beds
3 Baths
2,468 sqft

$425,000

5603 Maple Street, Mission KS, 66202

Price per sqft$172.20
Built in1957
Property size2,468 sqft
Property typeResidential
Courtesy of Real Broker, LLC, Misty Froelich Listing Contact:

Overview

Coming soon Oct 16, 2026

Listed Oct 16, 2026

Updated 7h ago

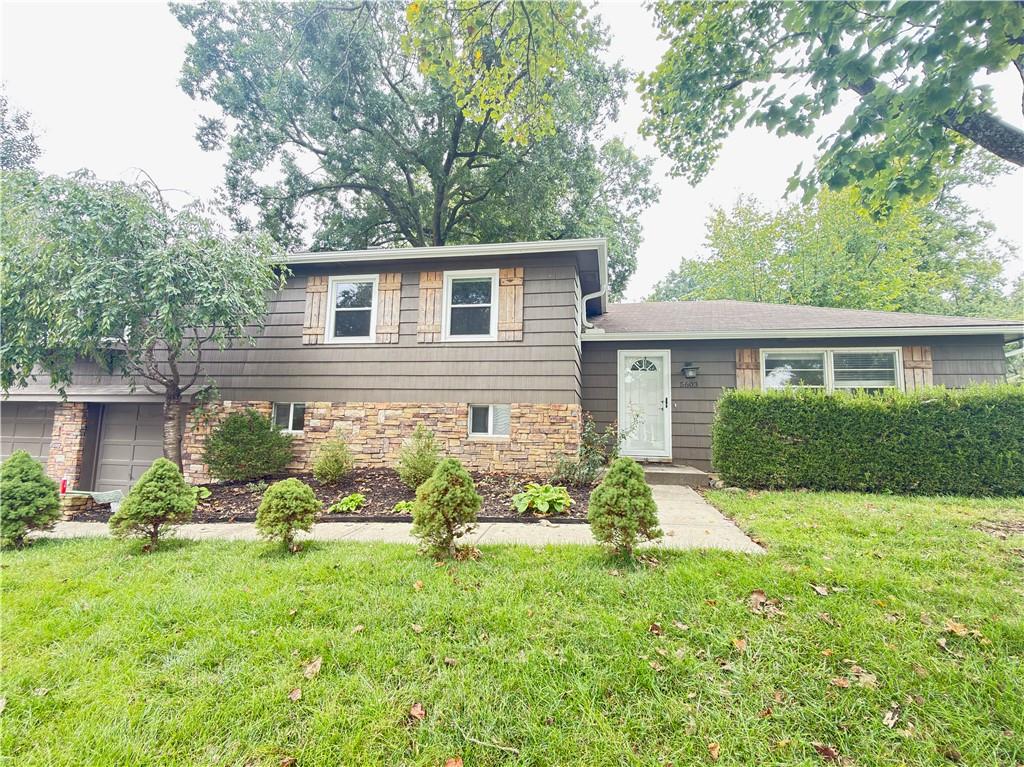
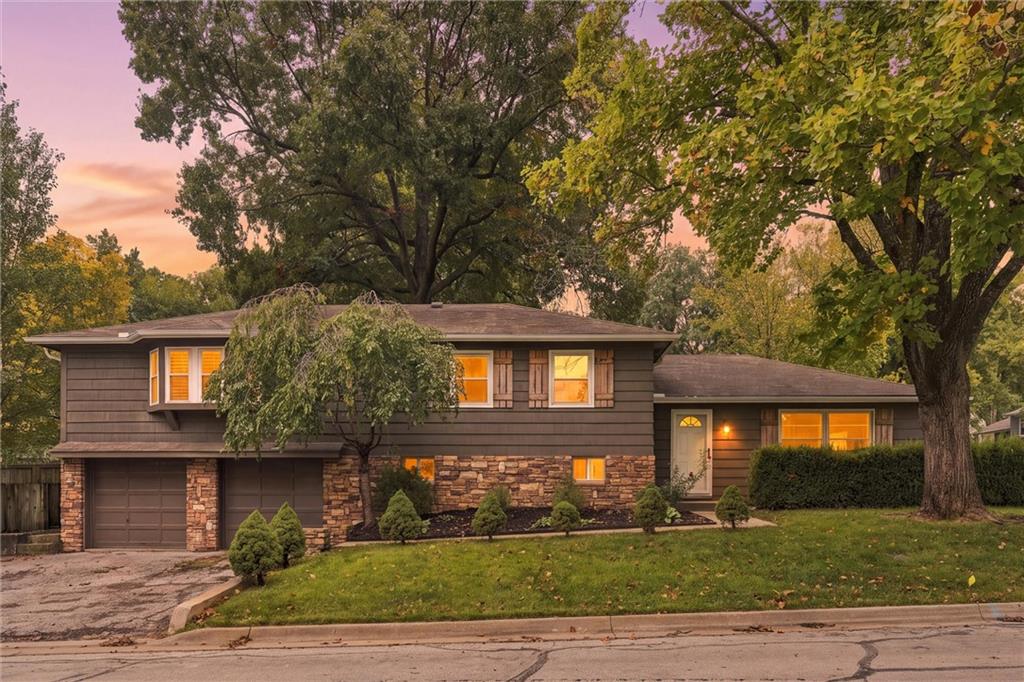
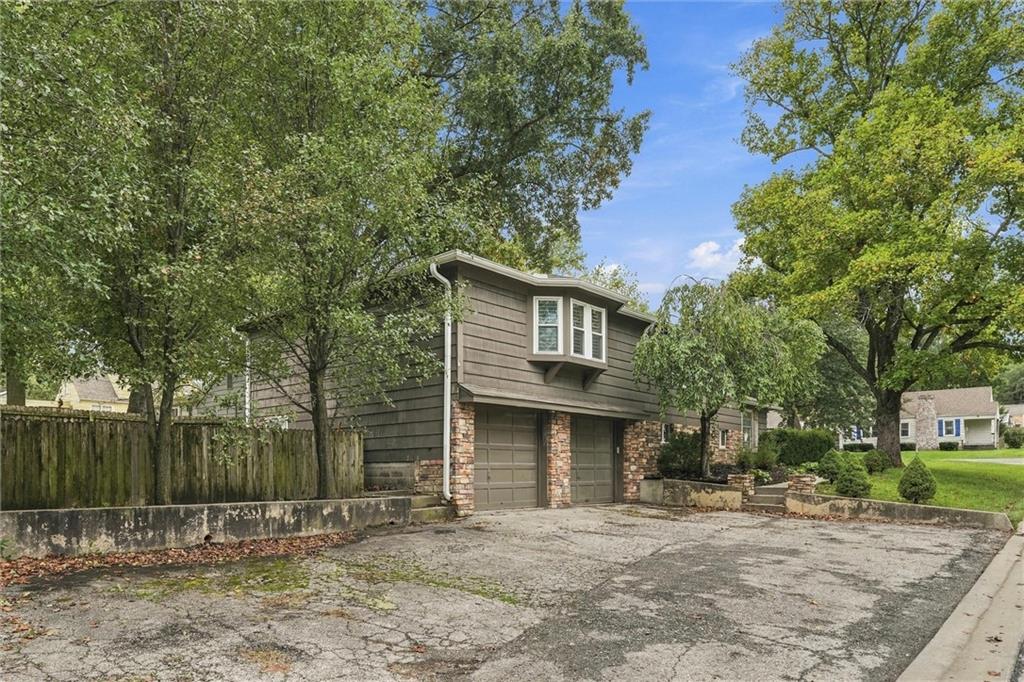
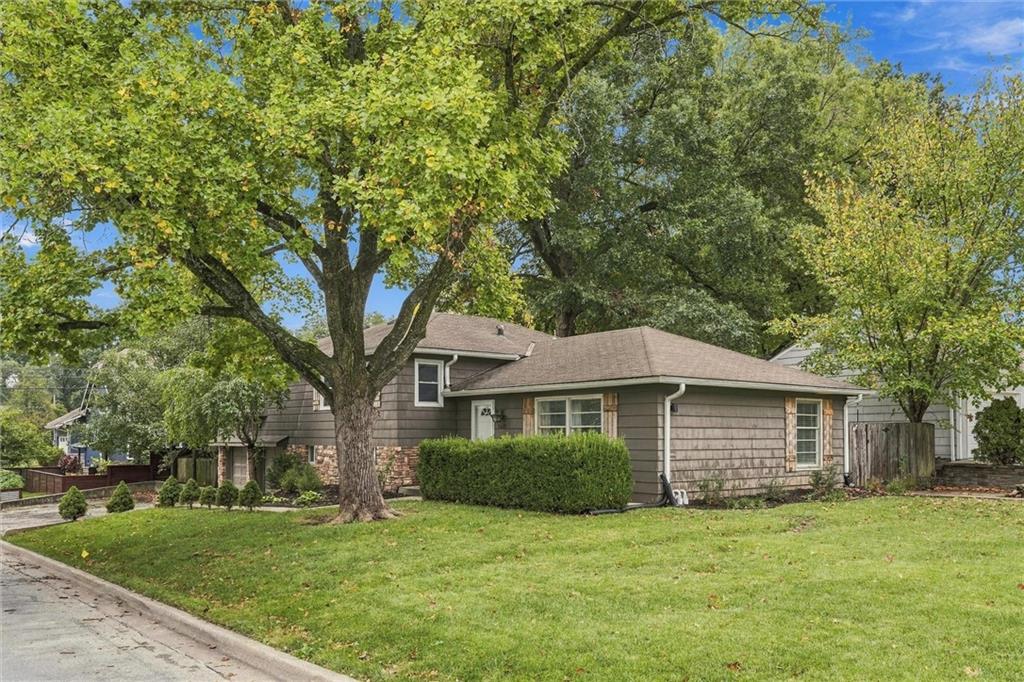
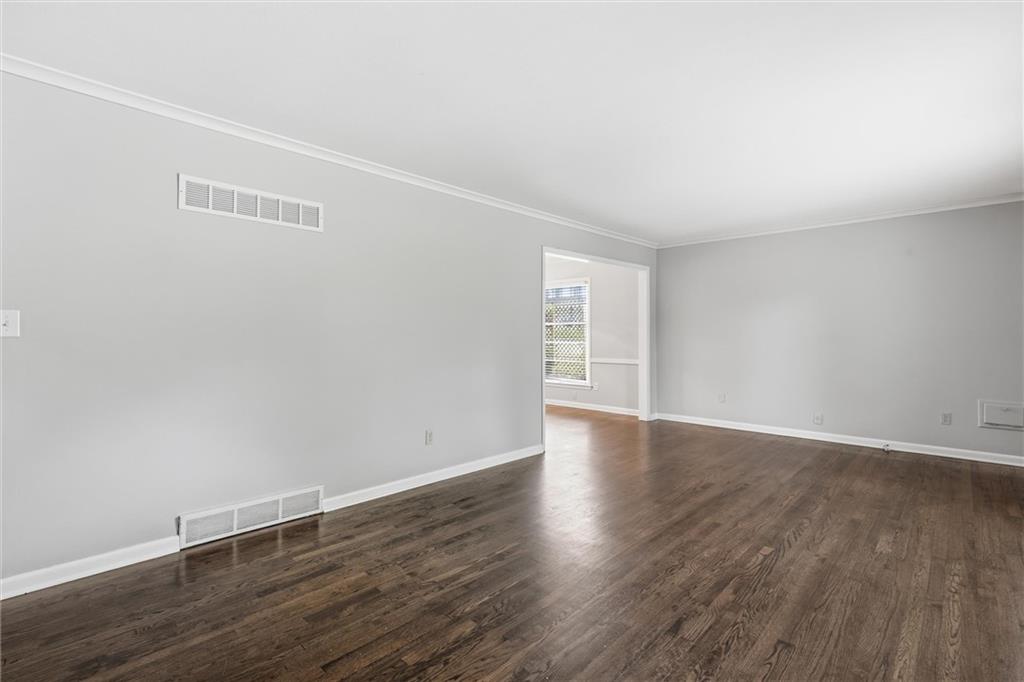
Welcome home to this beautifully updated split-level in the heart of Mission! Nestled on a picturesque, tree-lined lot, this inviting home combines charm, modern updates, and versatile living spaces. From the attractive exterior with stone accents and mature landscaping to the beautiful hardwood floors and neutral finishes throughout, there is so much to love! Step inside to a spacious living room filled with natural light, gleaming hardwood floors and an easy flow into the dining area. The updated kitchen offers granite countertops, gray cabinetry, white subway tile backsplash, stainless steel appliances, and ample storage. Upstairs, the spacious master bedroom features a charming bay window with shutters, a sliding barn door leading to the adjoining bathroom and a spacious walk-in closet with built-in shelving. The finished lower level expands the living space with a large recreation area perfect for movie nights, a playroom, or entertaining. A custom bar with rustic wood accents and floating shelves adds character and makes hosting a breeze. Outside, enjoy a fenced backyard surrounded by mature trees and a spacious concrete patio, perfect for relaxing or gathering with friends. Ideally located near Mission's popular restaurants, shops, parks, and entertainment, with easy highway access throughout the Kansas City metro. This move-in-ready home offers the perfect blend of comfort, character, and convenience in a fantastic location!

$2,828/mo

Est. mortgage payment based on a $425,000 home price.

All estimates are provided by Luxury Presence for informational purposes only. Actual amounts may vary.

Additional information

MLS® ID
2645242

Interior Features

Bedrooms
4
Bathrooms
3
Cooling
Yes
Heating
Yes
Basement
Yes

Exterior Features

Lot Size
0.19 Acres

Other Property Details

Association Fee Frequency
Yearly
Garage
Yes
55+/Senior Community
No
MLS provider logo

Listings courtesy of Heartland MLS as distributed by MLS GRID

All information deemed reliable but not guaranteed and should be independently verified. All properties are subject to prior sale, change or withdrawal. Neither listing broker(s) nor Blake & Associates shall be responsible for any typographical errors, misinformation, misprints and shall be held totally harmless. Properties displayed may be listed or sold by various participants in the MLS.

Based on information submitted to the MLS GRID as of 11:23 PM UTC on 10/15/2026. All data is obtained from various sources and may not have been verified by broker or MLS GRID. Supplied Open House Information is subject to change without notice. All information should be independently reviewed and verified for accuracy. Properties may or may not be listed by the office/agent presenting the information.

©2026 Heartland MLS. All rights reserved.

Powered by Luxury Presence
