Property photo 1
Property photo 2
Property photo 3
Property photo 4
Property photo 5
5 Beds
6 Baths
5,113 sqft

$2,100,000

8612 Westridge Court, Parkville MO, 64152

Price per sqft$410.72
Property size5,113 sqft
Property typeResidential
Courtesy of ReeceNichols-KCN, Janet Agron Listing Contact:

Overview

Active

Listed Jun 11, 2026

Updated 3 days ago

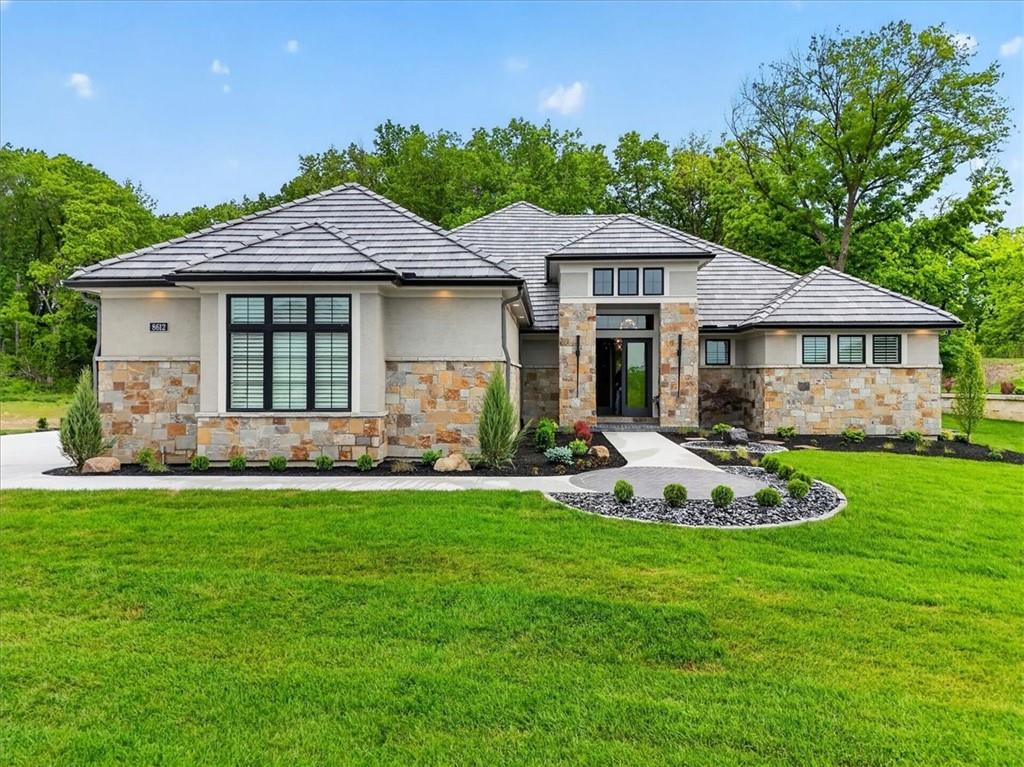
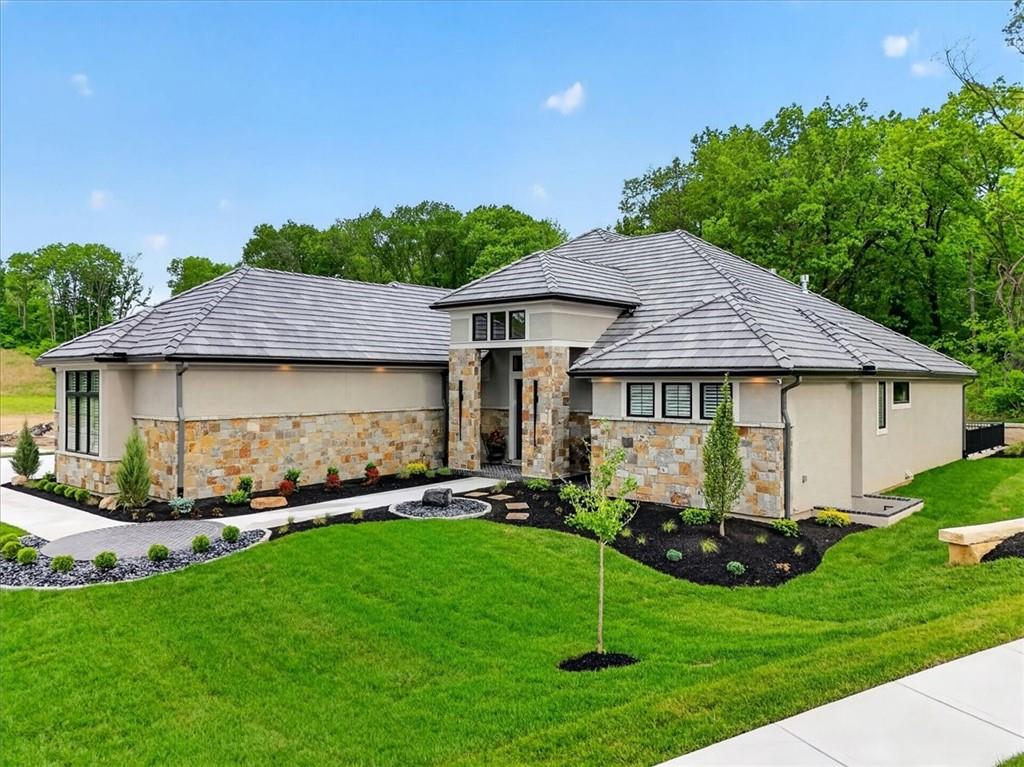
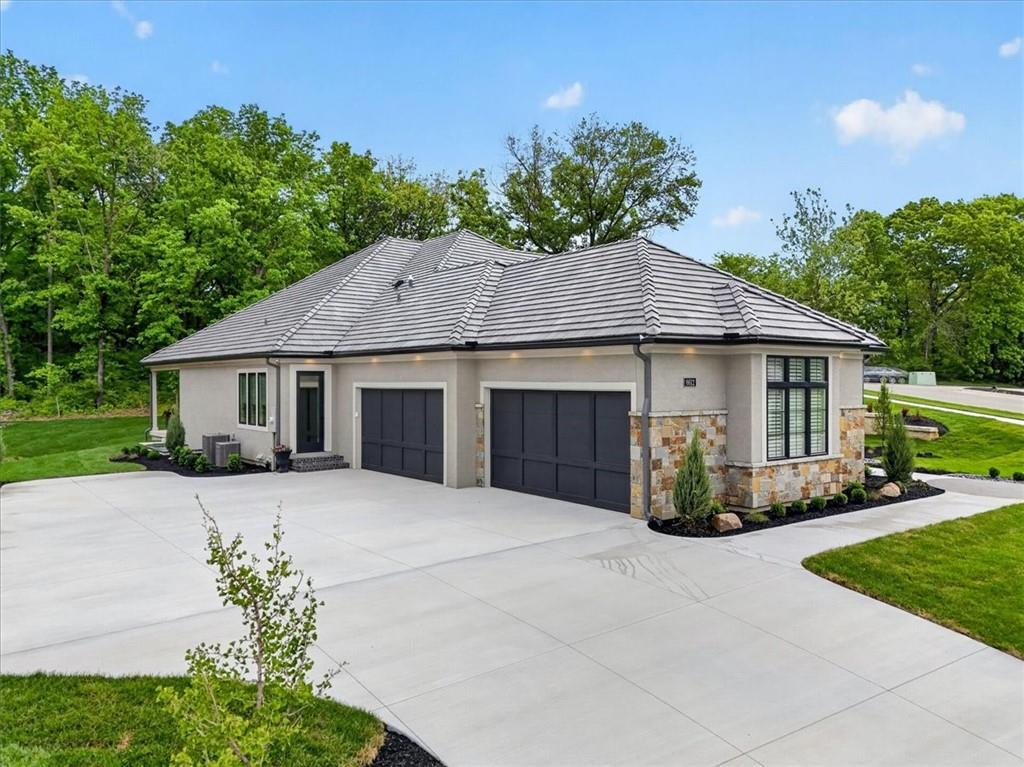
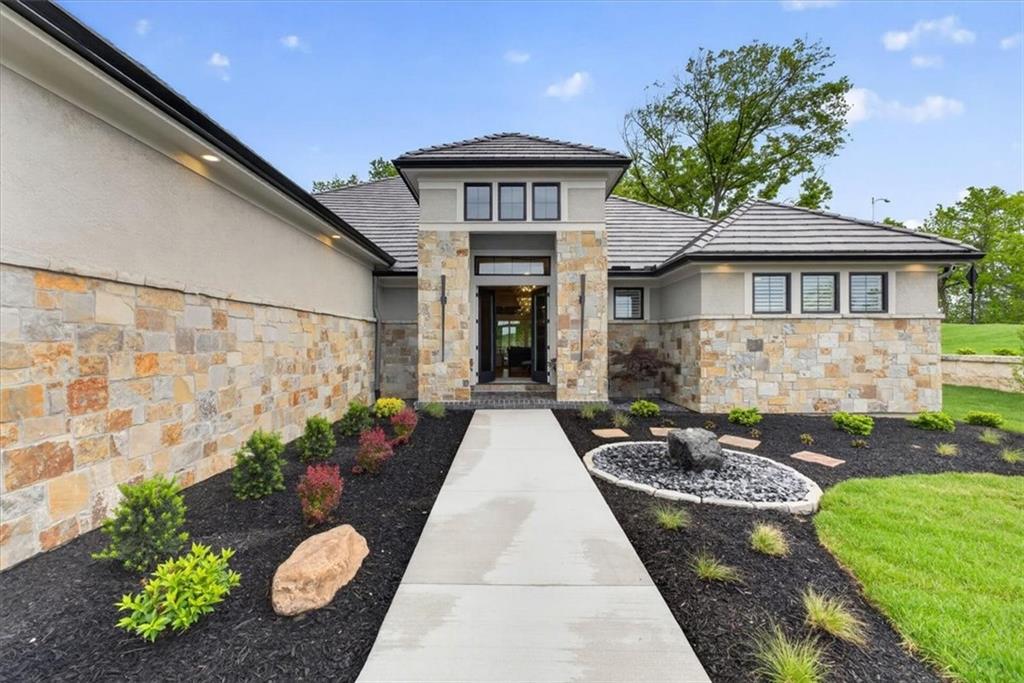
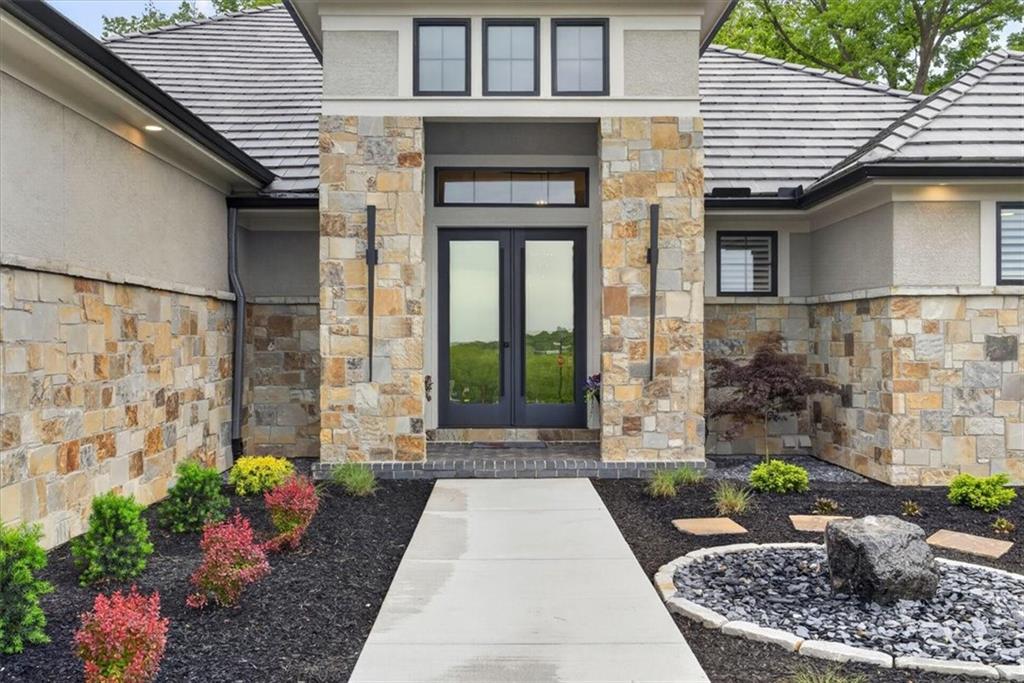
MODEL--NOT FOR SALE. The Madison IV Reverse by Don Julian Builders. Elegant! Grand scale meets refined craftsmanship.This home makes a striking first impression with double-entry doors, a dramatic radius ceiling, and a sweeping curved staircase. Floor to ceiling windows flood the home with natural light, and the covered deck extends the living space outdoors. One deck screened, one with a terrific outdoor kitchen, one just to relax and enjoy the treed, serene view and effortless indoor-outdoor flow.The expansive cook's kitchen with huge pantry and statement island, opens seamlessly to the great room, creating an ideal setting for entertaining.The main floor primary bedroom suite provides a private retreat with generous proportions with fireplace and elevated finishes, including a door to the screened deck. Main level with a flex room and office offer versatility for private office/ media room/ bedroom--and a private entrance.The lower level features three additional bedrooms, each with private bath, and expansive entertaining space framed by walls of windows that showcase the walk-out/walk-up and surrounding landscape. Enjoy Riss Lake amenities-including 134-acre lake for fishing and sailing; three (3)pools, splash pad, playground, walking trails, marina, tennis courts with pickle ball lines, more!

$13,971/mo

Est. mortgage payment based on a $2,100,000 home price.

All estimates are provided by Luxury Presence for informational purposes only. Actual amounts may vary.

Additional information

MLS® ID
2624519

Interior Features

Bedrooms
5
Bathrooms
6
Fireplace
Yes
Cooling
Yes
Heating
Yes
Basement
Yes

Exterior Features

Lot Size
0.57 Acres

Other Property Details

Association Fee Frequency
Yearly
Garage
Yes
55+/Senior Community
No
MLS provider logo

Listings courtesy of Heartland MLS as distributed by MLS GRID

All information deemed reliable but not guaranteed and should be independently verified. All properties are subject to prior sale, change or withdrawal. Neither listing broker(s) nor Blake & Associates shall be responsible for any typographical errors, misinformation, misprints and shall be held totally harmless. Properties displayed may be listed or sold by various participants in the MLS.

Based on information submitted to the MLS GRID as of 9:06 AM UTC on 9/21/2026. All data is obtained from various sources and may not have been verified by broker or MLS GRID. Supplied Open House Information is subject to change without notice. All information should be independently reviewed and verified for accuracy. Properties may or may not be listed by the office/agent presenting the information.

©2026 Heartland MLS. All rights reserved.

Powered by Luxury Presence
