Property photo 1
Property photo 2
Property photo 3
Property photo 4
Property photo 5
5 Beds
5 Baths
4,099 sqft

$825,000

6910 W 101st Street, Overland Park KS, 66212

Price per sqft$201.27
Built in1965
Property size4,099 sqft
Property typeResidential
Courtesy of Keller Williams Realty Partners Inc., Bryan Huff Listing Contact:

Overview

Active

Listed Oct 16, 2026

Updated 3h ago

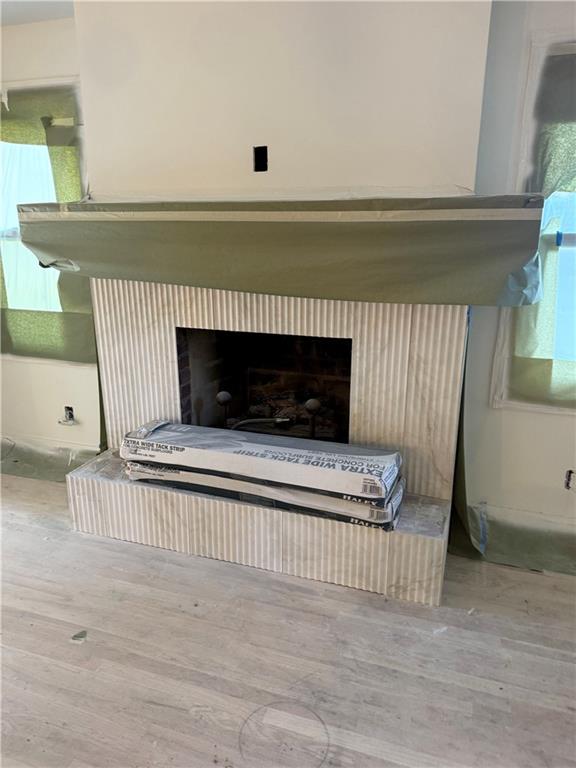
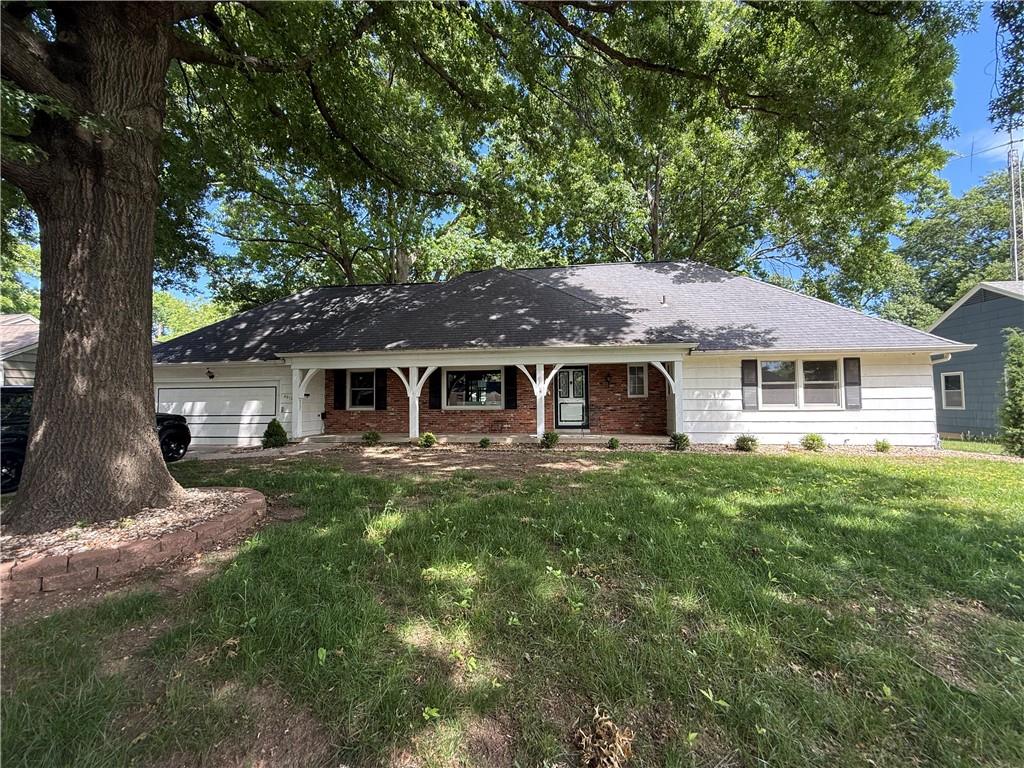
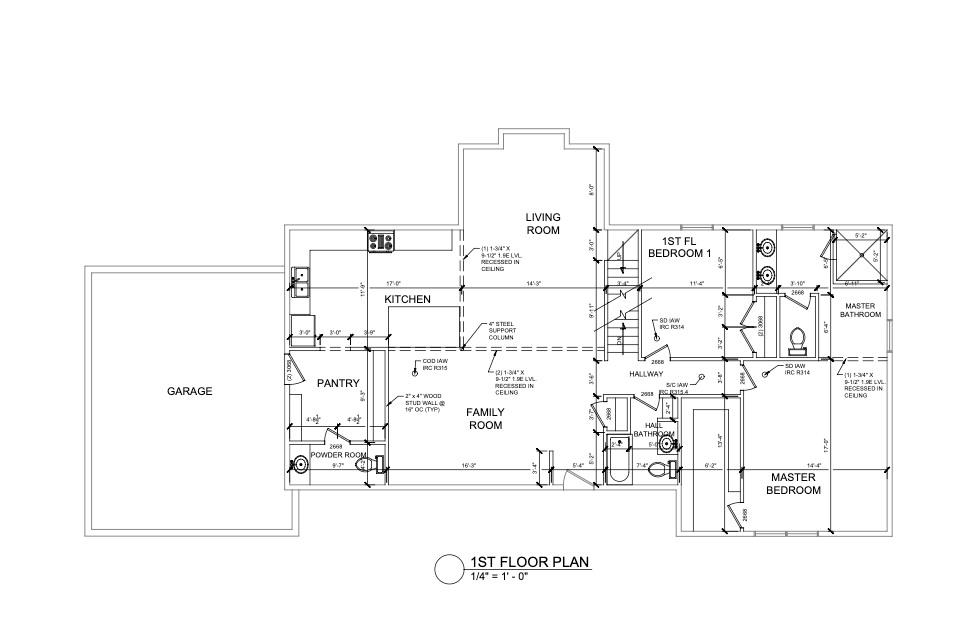
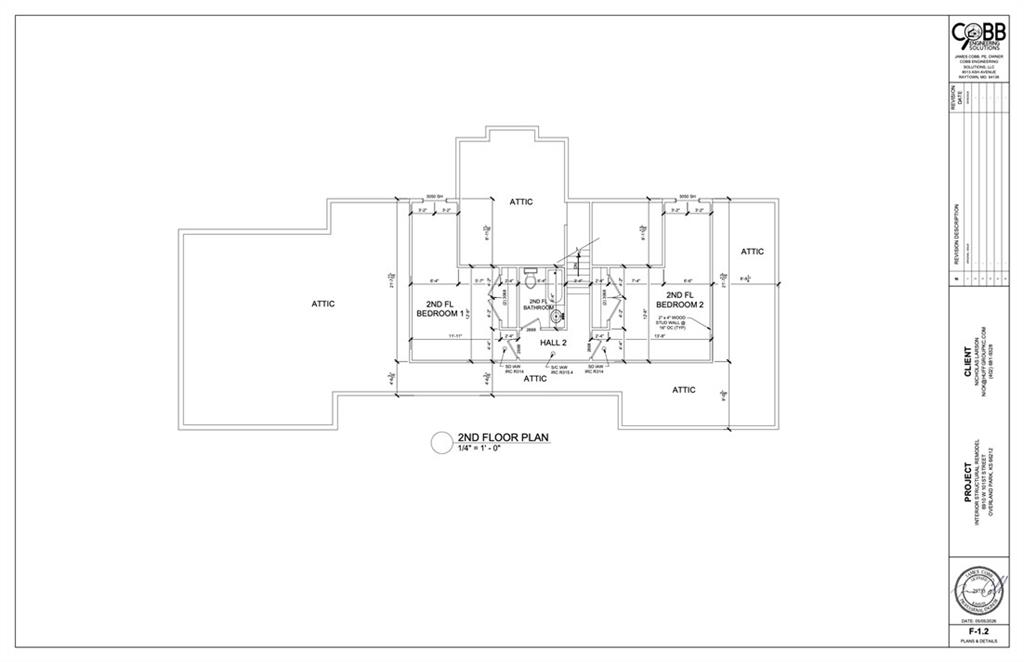
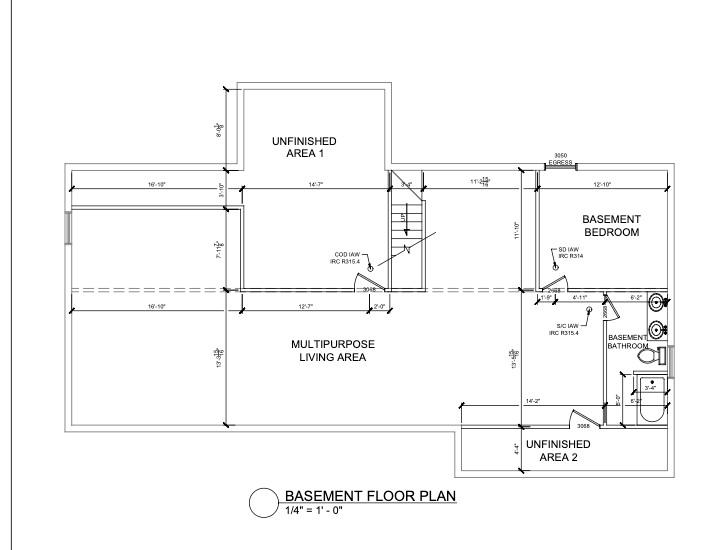
COMPLETELY REIMAGINED 1.5 STORY IN CENTRAL OVERLAND PARK LOCATION WITH SPACE FOR EVERYONE! This impressive 5-bedroom, 4.5-bath home blends fresh style, thoughtful updates, and flexible living spaces designed for today’s lifestyle. Open main-level floor plan brings the great room, kitchen and dining area together, highlighted by gorgeous refinished hardwood floors. Showstopping kitchen is ready to impress with a waterfall quartz eat-in peninsula, soft-close cabinetry, stainless steel appliances, a gas range, PLUS a second oven tucked into the butler’s pantry! Extend your living space into the enclosed patio off the great room—perfect for enjoying the outdoors in multiple seasons. Spacious primary suite offers a walk-in closet with washer/dryer hookups and a private en-suite featuring a luxurious rain shower. A second main-level bedroom, full bath and convenient half bath add versatility. Upstairs, discover two additional generously sized bedrooms, a third full bath and second laundry. Finished lower level takes entertaining to the next level with a large family room, game area, wet bar, fifth bedroom and fourth full bath—ideal for guests, hobbies or extended living needs. Unfinished basement space provides valuable extra storage and an outdoor shed offers even more room for your gear. With five bedrooms, multiple gathering spaces, and beautiful updates throughout, this Pinehurst standout delivers the space, style and flexibility you’ve been searching for. Just minutes to tons of shopping, dining, entertainment and quick major highway access! COME SEE THE DIFFERENCE!

$5,489/mo

Est. mortgage payment based on a $825,000 home price.

All estimates are provided by Luxury Presence for informational purposes only. Actual amounts may vary.

Additional information

MLS® ID
2627575

Interior Features

Bedrooms
5
Bathrooms
5
Fireplace
Yes
Cooling
Yes
Heating
Yes
Basement
Yes

Exterior Features

Lot Size
0.3 Acres

Other Property Details

Association Fee Frequency
Yearly
Garage
Yes
55+/Senior Community
No
MLS provider logo

Listings courtesy of Heartland MLS as distributed by MLS GRID

All information deemed reliable but not guaranteed and should be independently verified. All properties are subject to prior sale, change or withdrawal. Neither listing broker(s) nor Blake & Associates shall be responsible for any typographical errors, misinformation, misprints and shall be held totally harmless. Properties displayed may be listed or sold by various participants in the MLS.

Based on information submitted to the MLS GRID as of 2:19 PM UTC on 10/17/2026. All data is obtained from various sources and may not have been verified by broker or MLS GRID. Supplied Open House Information is subject to change without notice. All information should be independently reviewed and verified for accuracy. Properties may or may not be listed by the office/agent presenting the information.

©2026 Heartland MLS. All rights reserved.

Powered by Luxury Presence
